Charming 2-Story Home in Scenic Wayne Lakes! Located on a quiet dead-end lane, this picturesque two-story home in Wayne Lakes offers the perfect mix of space, comfort, and rustic appeal. You'll find spectacular lake views across the street, surrounded by tranquil wooded areas. The property includes 3 lots with 6 large flower beds holding over 100 species of perennials that bloom season to season along with 2 storage sheds. As you step inside the lower level, you'll find a converted fourth bonus bedroom off the entrance, with a gigantic walk-in closet or possible nursery. This level also provides access to an oversized one-car garage with loads of storage. Ascend the stairs to the main level to an inviting, sun-filled living room, featuring an operable wood-burning stove, perfect for cozy nights. The large kitchen and adjacent laundry area add convenience, while an updated half bath enhances functionality. The second story boasts three comfortable sized bedrooms and a unique bathroom with two showers offering easy potential to convert into two separate bathrooms! This home has been lovingly updated, including: New roof (2021) with a Lifetime Transferable Warranty (Erie), New flooring in the living room, Updated half bath & modern light fixtures, New sump pump, New water softener, New pressure tank, Plumbing updates (2023), New Outlets throughout, Septic inspected & pumped with new baffle installed (2023). The home also features 200-amp service and a WiFi-enabled fire detection system for added peace of mind. With the three combined lots, this property offers ample outdoor space to enjoy the beauty of Wayne Lakes. Whether you are sipping coffee on the porch or taking in the views, this is a rare opportunity to own a home in a truly serene setting. All appliances convey. Don't miss your chance to own this Wayne Lakes retreat! Schedule a tour today!
Sold for $175,000
$175,000
3521 Ottawa Ln, Greenville, OH 45331
4beds
2,596sqft
Single Family Residence
Built in 1998
0.65 Acres Lot
$191,300 Zestimate®
$67/sqft
$1,680 Estimated rent
Home value
$191,300
$145,000 - $251,000
$1,680/mo
Zestimate® history
Owner options
List your home for rent
$1,680/mo
Rent Zestimate®
Find your next renter with Zillow Rental Manager. Plus, with online applications, you can quickly screen prospective tenants – for free.
$1,680/mo
Rent Zestimate®
Refinance and save
$1,229/mo
Est. payment
Refinancing to a lower rate could help reduce your monthly payments and save thousands over the life of the loan.
$1,229/mo
Est. payment
Explore your selling options
Work with a Zillow partner agent
Leverage their expertise and Zillow's premium Showcase listings to get your home seen by more buyers.
Get startedList with your own agent
Get your home in front of millions of buyers by listing it on Zillow.
Learn how to do itSell it yourself
Take full control of how buyers see your home on Zillow by listing For Sale by Owner (FSBO).
List your homeWhat's special
Three comfortable sized bedroomsUpdated half bathSpectacular lake viewsQuiet dead-end laneOversized one-car garageTranquil wooded areasOperable wood-burning stove
Zillow last checked:
Listing updated:
Listed by:
Barbara Waddell (937)436-2700,
Irongate Inc.
Bought with:
Darren Leis, 2010003874
Leis Realty Company
Source: DABR MLS,MLS#: 926653 Originating MLS: Dayton Area Board of REALTORS
Originating MLS: Dayton Area Board of REALTORSFacts & features
Interior
Bedrooms & bathrooms
- Bedrooms: 4
- Bathrooms: 2
- Full bathrooms: 1
- 1/2 bathrooms: 1
- Main level bathrooms: 1
Bedroom
- Level: Second
- Dimensions: 17 x 13
Bedroom
- Level: Second
- Dimensions: 15 x 11
Bedroom
- Level: Second
- Dimensions: 11 x 10
Bedroom
- Level: Lower
- Dimensions: 12 x 11
Dining room
- Level: Main
- Dimensions: 12 x 10
Kitchen
- Level: Main
- Dimensions: 20 x 12
Living room
- Level: Main
- Dimensions: 24 x 15
Utility room
- Level: Main
- Dimensions: 7 x 4
Heating
- Baseboard, Electric
Cooling
- Window Unit(s)
Features
- Basement: Partially Finished
- Number of fireplaces: 1
- Fireplace features: One, Wood Burning
Interior area
- Total structure area: 2,596
- Total interior livable area: 2,596 sqft
Property
Parking
- Total spaces: 1
- Parking features: Garage, One Car Garage
- Garage spaces: 1
Features
- Levels: Two
- Stories: 2
Lot
- Size: 0.65 Acres
- Dimensions: 188 x 150
Details
- Parcel number: L80221128040213700
- Zoning: Residential
- Zoning description: Residential
Construction
Type & style
- Home type: SingleFamily
- Architectural style: Log Home
- Property subtype: Single Family Residence
Materials
- Frame, Other, Wood Siding
Condition
- Year built: 1998
Utilities & green energy
- Sewer: Septic Tank
- Water: Well
- Utilities for property: Septic Available, Water Available
Community & HOA
Community
- Subdivision: Wayne Lakes Park W Sd
HOA
- Has HOA: Yes
- HOA fee: $90 monthly
Location
- Region: Greenville
Financial & listing details
- Price per square foot: $67/sqft
- Date on market: 1/20/2025
- Listing terms: Conventional
Price history
| Date | Event | Price |
|---|---|---|
| 5/8/2025 | Sold | $175,000-7.8%$67/sqft |
Source:  DABR MLS #926653 Report a problem DABR MLS #926653 Report a problem | ||
| 4/6/2025 | Pending sale | $189,900$73/sqft |
Source: DABR MLS #926653 Report a problem | ||
| 2/25/2025 | Price change | $189,900-5%$73/sqft |
Source: DABR MLS #926653 Report a problem | ||
| 1/20/2025 | Listed for sale | $199,900-19.9%$77/sqft |
Source: DABR MLS #926653 Report a problem | ||
| 5/14/2024 | Listing removed | -- |
Source: DABR MLS #907556 Report a problem | ||
| 5/1/2024 | Price change | $249,500-9.2%$96/sqft |
Source: DABR MLS #907556 Report a problem | ||
| 4/15/2024 | Price change | $274,900-4.8%$106/sqft |
Source: DABR MLS #907556 Report a problem | ||
| 3/25/2024 | Listed for sale | $288,900+125.7%$111/sqft |
Source: DABR MLS #907556 Report a problem | ||
| 9/29/2016 | Listing removed | $128,000$49/sqft |
Source: BHHS Professional Realty #707084 Report a problem | ||
| 3/30/2016 | Listed for sale | $128,000-0.8%$49/sqft |
Source: Berkshire Hathaway Professional Realty #375460 Report a problem | ||
| 1/5/2013 | Listing removed | $129,000$50/sqft |
Source: Coldwell Banker Heritage Realtors #531760 Report a problem | ||
| 11/3/2012 | Price change | $129,000-4.4%$50/sqft |
Source: Coldwell Banker Heritage Realtors #531760 Report a problem | ||
| 7/3/2012 | Listed for sale | $134,900$52/sqft |
Source: Coldwell Banker Heritage Realtors #531760 Report a problem | ||
Public tax history
Tax history is unavailable.
Neighborhood: 45331
Nearby homes
- $283,3006 bd3 ba2.2k sqft3521 Ottowa Ln, Greenville, OH 45331Off Market
- $132,8002 bd1 ba768 sqft3533 Ottowa Ln, Greenville, OH 45331Off Market
- $177,5003 bd1 ba1.1k sqft3520 Ottowa Ln, Greenville, OH 45331Off Market
- $266,2004 bd2 ba1.4k sqft3500 North Dr, Greenville, OH 45331Off Market
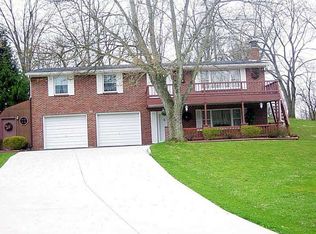
- $186,1003 bd1 ba1k sqft3520 Cross Dr, Greenville, OH 45331Off Market
- $1,540-- bd-- ba-- sqftOttowa, --, OH 45331Off Market
- $1,510-- bd-- ba-- sqftOttowa, --, OH 45331Off Market
- $4,450-- bd-- ba-- sqftOttowa, --, OH 45331Off Market
Nearby schools
GreatSchools rating
- 5/10Greenville Elementary SchoolGrades: PK-4Distance: 6.5 mi
- 5/10Greenville Junior High SchoolGrades: 5-8Distance: 6.5 mi
- 4/10Greenville Senior High SchoolGrades: 9-12Distance: 6.1 mi
Schools provided by the listing agent
- District: Greenville
Source: DABR MLS. This data may not be complete. We recommend contacting the local school district to confirm school assignments for this home.


Get pre-qualified for a loan
At Zillow Home Loans, we can pre-qualify you in as little as 5 minutes with no impact to your credit score.An equal housing lender. NMLS #10287.
- Ohio
- Darke County
- Wayne Lakes Park
- 45331
- 3521 Ottawa Ln
Nearby cities
Nearby zip codes
Other Wayne Lakes Park Topics
- Apartments for Rent in 45331
- Houses for Sale in 45331
- Houses for Rent in 45331
- 45331 Real Estate
- Wayne Lakes Park Condos
- Houses for Sale in Wayne Lakes Park
- Newest Listings in Wayne Lakes Park
- Wayne Lakes Park Home Values
- Wayne Lakes Park Real Estate Agents
- Wayne Lakes Park Refinance
- Wayne Lakes Park Mortgage Rates
