Location, Location, Location!! You are minutes from BW Parkway, bakeries, grocery stores, restaurants, shopping and so much more. This two bedroom condo is designed roommate style with one primary bedroom and bathroom on the top level; no one above you. Bedrooms are carpeted and all main living area have LVP flooring . Spacious living areas featuring an island where you can place two to three stools. The laundry room is in the kitchen area. You can access the balcony from the living room....overlooking the wooded back area which offers some privacy. You don't want to miss this gem. Perfect for a first time home buyer or an investor.
Sold for $320,000
$320,000
3521 Piney Woods Pl APT F303, Laurel, MD 20724
2beds
1,153sqft
Condominium
Built in 1999
-- sqft lot
$325,400 Zestimate®
$278/sqft
$2,392 Estimated rent
Home value
$325,400
$303,000 - $348,000
$2,392/mo
Zestimate® history
Owner options
List your home for rent
$2,392/mo
Rent Zestimate®
Find your next renter with Zillow Rental Manager. Plus, with online applications, you can quickly screen prospective tenants – for free.
$2,392/mo
Rent Zestimate®
Refinance and save
$2,016/mo
Est. payment
Refinancing to a lower rate could help reduce your monthly payments and save thousands over the life of the loan.
$2,016/mo
Est. payment
Explore your selling options
Work with a Zillow partner agent
Leverage their expertise and Zillow's premium Showcase listings to get your home seen by more buyers.
Get startedList with your own agent
Get your home in front of millions of buyers by listing it on Zillow.
Learn how to do itSell it yourself
Take full control of how buyers see your home on Zillow by listing For Sale by Owner (FSBO).
List your homeWhat's special
Designed roommate styleLvp flooring
Zillow last checked:
Listing updated:
Listed by:
Sharyn Ahmad 301-636-0234,
RE/MAX Realty Group
Bought with:
Georgette Joy Johnson, SP200202673
Coldwell Banker Realty - Washington
Source: Bright MLS,MLS#: MDAA2118126
Facts & features
Interior
Bedrooms & bathrooms
- Bedrooms: 2
- Bathrooms: 2
- Full bathrooms: 2
- Main level bathrooms: 2
- Main level bedrooms: 2
Rooms
- Room types: Living Room, Dining Room, Primary Bedroom, Bedroom 2, Kitchen
Primary bedroom
- Features: Flooring - Carpet
- Level: Main
Bedroom 2
- Features: Flooring - Carpet
- Level: Main
Dining room
- Features: Flooring - Carpet
- Level: Main
Kitchen
- Features: Flooring - Vinyl
- Level: Main
Living room
- Features: Flooring - Carpet, Fireplace - Gas
- Level: Main
Heating
- Forced Air, Natural Gas
Cooling
- Central Air, Electric
Appliances
- Included: Dishwasher, Disposal, Dryer, Exhaust Fan, Ice Maker, Microwave, Oven/Range - Electric, Self Cleaning Oven, Refrigerator, Washer, Gas Water Heater
- Laundry: Dryer In Unit, Washer In Unit, In Unit
Features
- Breakfast Area, Combination Dining/Living, Elevator, Open Floorplan, Cathedral Ceiling(s), 9'+ Ceilings, Dry Wall
- Flooring: Carpet, Luxury Vinyl
- Doors: Insulated, Six Panel, Sliding Glass
- Windows: Bay/Bow, Double Pane Windows, Screens, Window Treatments
- Has basement: No
- Number of fireplaces: 1
- Fireplace features: Gas/Propane
- Common walls with other units/homes: No One Above
Interior area
- Total structure area: 1,153
- Total interior livable area: 1,153 sqft
- Finished area above ground: 1,153
- Finished area below ground: 0
Property
Parking
- Parking features: Parking Lot
Accessibility
- Accessibility features: None
Features
- Levels: One
- Stories: 1
- Exterior features: Sidewalks, Balcony
- Pool features: Community
- Has view: Yes
- View description: Trees/Woods
Lot
- Features: Backs to Trees
Details
- Additional structures: Above Grade, Below Grade
- Parcel number: 020467590101789
- Zoning: R10
- Special conditions: Standard
- Other equipment: Intercom
Construction
Type & style
- Home type: Condo
- Architectural style: Contemporary
- Property subtype: Condominium
- Attached to another structure: Yes
Materials
- Shake Siding, Stone, Vinyl Siding
Condition
- New construction: No
- Year built: 1999
Utilities & green energy
- Sewer: Public Sewer
- Water: Public
- Utilities for property: Cable Available, Natural Gas Available, Electricity Available, Water Available
Community & HOA
Community
- Features: Pool
- Security: Fire Alarm, Fire Sprinkler System
- Condo and coop fee: $334 monthly
- Subdivision: Stonecreek At Russett
HOA
- Has HOA: Yes
- Amenities included: Bike Trail, Community Center, Elevator(s), Jogging Path, Pool, Tennis Court(s), Tot Lots/Playground, Common Grounds
- Services included: Common Area Maintenance, Maintenance Structure, Management, Insurance, Pool(s), Recreation Facility, Reserve Funds, Sewer, Snow Removal, Trash, Water
- HOA fee: $36 monthly
- Second HOA name: Council Of Unit Owners Or Stonecreek Condominiums
Location
- Region: Laurel
Financial & listing details
- Price per square foot: $278/sqft
- Tax assessed value: $242,100
- Annual tax amount: $2,947
- Date on market: 6/28/2025
- Listing agreement: Exclusive Right To Sell
- Ownership: Fee Simple
Price history
| Date | Event | Price |
|---|---|---|
| 8/22/2025 | Sold | $320,000$278/sqft |
Source:  Bright MLS #MDAA2118126 Report a problem Bright MLS #MDAA2118126 Report a problem | ||
| 7/25/2025 | Contingent | $320,000$278/sqft |
Source: Bright MLS #MDAA2118126 Report a problem | ||
| 6/28/2025 | Listed for sale | $320,000$278/sqft |
Source: Bright MLS #MDAA2118126 Report a problem | ||
Public tax history
Tax history is unavailable.
Neighborhood: 20724
Nearby homes
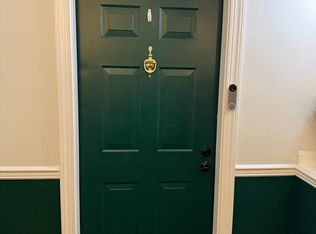
- $320,0002 bd2 ba1.4k sqft3521 Piney Woods Pl APT F003, Laurel, MD 20724Sold
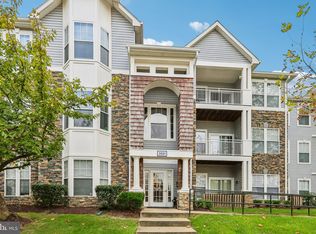
- $300,0002 bd2 ba884 sqft3521 Piney Woods Pl APT F304, Laurel, MD 20724Sold
- $308,800-- bd2 ba1.1k sqft3521 Piney Woods Pl, Laurel, MD 20724Off Market
- $320,000-- bd2 ba1.1k sqft3521 Piney Woods Pl, Laurel, MD 20724Sold
- $286,8002 bd2 ba1.1k sqft3521 Piney Woods Pl #202, Laurel, MD 20724Off Market
- $340,1002 bd2 ba1.4k sqft3521 Piney Woods Pl APT F101, Laurel, MD 20724Off Market
- $303,4002 bd2 ba1.1k sqft3521 Piney Woods Pl APT F201, Laurel, MD 20724Off Market
- $305,8002 bd2 ba1.1k sqft3521 Piney Woods Pl APT F203, Laurel, MD 20724Off Market
Nearby schools
GreatSchools rating
- 5/10Brock Bridge Elementary SchoolGrades: PK-5Distance: 1.7 mi
- 3/10Meade Middle SchoolGrades: 6-8Distance: 3.7 mi
- 3/10Meade High SchoolGrades: 9-12Distance: 3.6 mi
Schools provided by the listing agent
- District: Anne Arundel County Public Schools
Source: Bright MLS. This data may not be complete. We recommend contacting the local school district to confirm school assignments for this home.
Get a cash offer in 3 minutes
Find out how much your home could sell for in as little as 3 minutes with a no-obligation cash offer.
Estimated market value
$325,400
Get a cash offer in 3 minutes
Find out how much your home could sell for in as little as 3 minutes with a no-obligation cash offer.
Estimated market value
$325,400
- Maryland
- Anne Arundel County
- Laurel
- 20724
- 3521 Piney Woods Pl Apartment F303
Nearby cities
Nearby zip codes
Other Laurel Topics
