Location, location, location! Easy living meets peace of mind in this beautifully updated one-story brick home where the major work has already been done. Thoughtful care and quality updates shine throughout this well-maintained home, perfectly situated on a desirable corner lot just over ¼ acre. A side-entry two-car attached garage adds curb appeal and everyday convenience, while the move-in-ready condition makes this one a standout. Inside, warm plank flooring that mimics real wood pairs beautifully with soft Alabaster paint, creating a bright yet inviting atmosphere. The smart layout offers 3 bedrooms and 3 full bathrooms, including a remodeled owner’s bath, an added third full bath, and updates to the hall bath—ideal for comfortable daily living or hosting guests. The remodeled open kitchen is both functional and welcoming, featuring granite countertops, white soft-close cabinetry, and stainless steel appliances—perfect for cooking, gathering, and entertaining. A cheerful sunroom (not included in the square footage) overlooks the fenced backyard, which only needs a gate to be complete. This versatile space is ideal for relaxing, gardening, or enjoying morning coffee year-round. Major updates bring peace of mind and long-term value, including a new roof, new HVAC system, tankless water heater, updated breaker box, extensive plumbing updates, new back patio door, new front storm door, new light fixtures, new ceiling fans, and two additional storm doors scheduled for installation in the sunroom. The home is not located in a flood plain. Comfort, care, and convenience come together in a truly rare opportunity. Schedule your showing today—this one won’t last!!!
Sold for $263,000
$263,000
3521 Queens Way, Owensboro, KY 42301
3beds
1,471sqft
Single Family Residence, Residential
Built in 1971
0.28 Acres Lot
$270,600 Zestimate®
$179/sqft
$1,833 Estimated rent
Home value
$270,600
$246,000 - $298,000
$1,833/mo
Zestimate® history
Owner options
List your home for rent
$1,833/mo
Rent Zestimate®
Find your next renter with Zillow Rental Manager. Plus, with online applications, you can quickly screen prospective tenants – for free.
$1,833/mo
Rent Zestimate®
Refinance and save
$1,615/mo
Est. payment
Refinancing to a lower rate could help reduce your monthly payments and save thousands over the life of the loan.
$1,615/mo
Est. payment
Explore your selling options
Work with a Zillow partner agent
Leverage their expertise and Zillow's premium Showcase listings to get your home seen by more buyers.
Get startedList with your own agent
Get your home in front of millions of buyers by listing it on Zillow.
Learn how to do itSell it yourself
Take full control of how buyers see your home on Zillow by listing For Sale by Owner (FSBO).
List your homeWhat's special
Bright yet inviting atmosphereOne-story brick homeNew ceiling fansNew roofSoft alabaster paintRemodeled open kitchenStainless steel appliances
Zillow last checked:
Listing updated:
Listed by:
Vickie Ballard 270-993-6573,
Supreme Dream Realty, LLC
Bought with:
Jarryd Lancaster, 284567
Greater Owensboro Realty Compa
Source: Greater Owensboro Realtor Association,MLS#: 93794
Facts & features
Interior
Bedrooms & bathrooms
- Bedrooms: 3
- Bathrooms: 3
- Full bathrooms: 3
Primary bedroom
- Level: First
Kitchen
- Features: Kitchen-Dining
Heating
- Forced Air, Natural Gas
Cooling
- Electric
Appliances
- Included: Dishwasher, Microwave, Range, Refrigerator, Gas Water Heater
Features
- Ceiling Fan(s), Master Downstairs
- Basement: None
- Attic: Access Only
- Has fireplace: No
- Fireplace features: None
Interior area
- Total structure area: 1,471
- Total interior livable area: 1,471 sqft
- Finished area above ground: 1,471
- Finished area below ground: 0
Property
Parking
- Total spaces: 2
- Parking features: Attached, Concrete
- Attached garage spaces: 2
- Has uncovered spaces: Yes
Features
- Levels: One
- Stories: 1
- Exterior features: Sunroom
Lot
- Size: 0.28 Acres
- Dimensions: .28
- Features: Level
Details
- Parcel number: 004201501600000
Construction
Type & style
- Home type: SingleFamily
- Architectural style: Traditional
- Property subtype: Single Family Residence, Residential
Materials
- Brick
- Foundation: Crawl Space
- Roof: Dimensional
Condition
- New construction: No
- Year built: 1971
Utilities & green energy
- Sewer: Public Sewer
Community & HOA
Community
- Subdivision: Clearview
HOA
- Has HOA: No
Location
- Region: Owensboro
Financial & listing details
- Price per square foot: $179/sqft
- Tax assessed value: $144,300
- Annual tax amount: $256
- Date on market: 12/19/2025
Price history
| Date | Event | Price |
|---|---|---|
| 2/4/2026 | Sold | $263,000-0.7%$179/sqft |
Source:  Greater Owensboro Realtor Association #93794 Report a problem Greater Owensboro Realtor Association #93794 Report a problem | ||
| 1/9/2026 | Pending sale | $264,900$180/sqft |
Source: Greater Owensboro Realtor Association #93794 Report a problem | ||
| 12/19/2025 | Listed for sale | $264,900+1.9%$180/sqft |
Source: Greater Owensboro Realtor Association #93794 Report a problem | ||
| 12/15/2025 | Listing removed | $259,900$177/sqft |
Source: Greater Owensboro Realtor Association #93654 Report a problem | ||
| 12/4/2025 | Price change | $259,900-1.9%$177/sqft |
Source: Greater Owensboro Realtor Association #93654 Report a problem | ||
| 11/26/2025 | Listed for sale | $264,900+51.4%$180/sqft |
Source: Greater Owensboro Realtor Association #93654 Report a problem | ||
| 2/22/2024 | Sold | $175,000-5.4%$119/sqft |
Source: Greater Owensboro Realtor Association #88932 Report a problem | ||
| 2/9/2024 | Pending sale | $185,000$126/sqft |
Source: Greater Owensboro Realtor Association #88932 Report a problem | ||
| 2/8/2024 | Listed for sale | $185,000+68.2%$126/sqft |
Source: Greater Owensboro Realtor Association #88932 Report a problem | ||
| 6/1/2004 | Sold | $110,000$75/sqft |
Source: Agent Provided Report a problem | ||
Public tax history
| Year | Property taxes | Tax assessment |
|---|---|---|
| 2024 | $256 | $144,300 +17.8% |
| 2023 | -- | $122,500 |
| 2022 | -- | $122,500 |
| 2021 | -- | $122,500 |
| 2020 | $216 -1.4% | $122,500 +7.7% |
| 2019 | $220 +11% | $113,700 |
| 2018 | $198 -80.5% | $113,700 |
| 2017 | $1,017 | $113,700 +48% |
| 2016 | $1,017 | $76,800 -32.5% |
| 2015 | -- | $113,700 +3.4% |
| 2014 | $190 | $110,000 |
| 2010 | -- | $110,000 |
| 2009 | -- | $110,000 |
Find assessor info on the county website
Neighborhood: Wesleyan-Shawnee
Nearby homes
- $225,1003 bd1 ba1.7k sqft3515 Queens Way, Owensboro, KY 42301Off Market
- $352,7004 bd3 ba2.6k sqft3530 Imperial Pl, Owensboro, KY 42301Off Market

- $235,0003 bd2 ba1.8k sqft3522 Imperial Pl, Owensboro, KY 42301Off Market
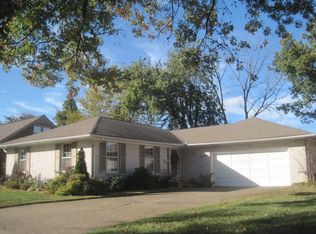
- $218,1003 bd1 ba1.4k sqft3509 Queens Way, Owensboro, KY 42301Off Market

- $200,4003 bd1 ba1.3k sqft3518 Queens Way, Owensboro, KY 42301Off Market
- $210,6003 bd1 ba1.3k sqft3524 Queens Way, Owensboro, KY 42301Off Market
- $265,0003 bd1 ba1.6k sqft3536 Queens Way, Owensboro, KY 42301Sold
- $196,6003 bd1 ba1.2k sqft3512 Queens Way, Owensboro, KY 42301Off Market
Nearby schools
GreatSchools rating
- 8/10Tamarack Elementary SchoolGrades: PK-5Distance: 0.1 mi
- 7/10F T Burns Middle SchoolGrades: 6-8Distance: 0.8 mi
- 7/10Apollo High SchoolGrades: 9-12Distance: 1 mi
Schools provided by the listing agent
- Elementary: Tamarack Elementary School
- Middle: Burns Middle School
- High: APOLLO HIGH SCHOOL
Source: Greater Owensboro Realtor Association. This data may not be complete. We recommend contacting the local school district to confirm school assignments for this home.


Get pre-qualified for a loan
At Zillow Home Loans, we can pre-qualify you in as little as 5 minutes with no impact to your credit score.An equal housing lender. NMLS #10287.
Sell for more on Zillow
Get a Zillow Showcase℠ listing at no additional cost and you could sell for .
$270,600
2% more
+$5,412
With Zillow Showcase(estimated)
$276,012
- Kentucky
- Daviess County
- Owensboro
- 42301
- Wesleyan-Shawnee
- 3521 Queens Way
Nearby cities
Nearby neighborhoods
Nearby zip codes
Other Owensboro Topics
