Skip main navigation
Sold
  • Listed by: BHGRE - Northwest Home Team • Shelley Jones • 360-561-0000
    Bought with: Real Broker LLC
    $460,000

    3521 Radcliff Court SE, Lacey, WA 98503

    3beds
    1,216sqft
    Single Family Residence
    Built in 1990
    0.34 Acres Lot
    $461,100 Zestimate®
    $378/sqft
    $2,581 Estimated rent

    Home value

    $461,100

    $438,000 - $484,000

    $2,581/mo

    Zestimate® history
    Loading
    Loading...

    Owner options

    List your home for rent

    $2,581/mo

    Rent Zestimate®

    Find your next renter with Zillow Rental Manager. Plus, with online applications, you can quickly screen prospective tenants – for free.

    Learn more

    $2,581/mo

    Rent Zestimate®

    Refinance and save

    $3,287/mo

    Est. payment

    Refinancing to a lower rate could help reduce your monthly payments and save thousands over the life of the loan.

    See today's rates

    $3,287/mo

    Est. payment

    Explore your selling options

    Work with a Zillow partner agent

    Leverage their expertise and Zillow's premium Showcase listings to get your home seen by more buyers.

    Get started

    List with your own agent

    Get your home in front of millions of buyers by listing it on Zillow.

    Learn how to do it

    Sell it yourself

    Take full control of how buyers see your home on Zillow by listing For Sale by Owner (FSBO).

    List your home

    What's special

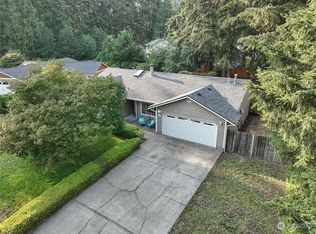
    Lake days are closer than you think from this well cared for rambler in Lacey’s established Lake Forest community, offering residents access to a private gated 4.5-acre park, beach, and community docks on Long Lake. Inside, vaulted ceilings enhance the open-concept living area and kitchen, creating a bright, comfortable space for everyday living and gathering. New wood-look tile flooring adds warmth, style and easy-care durability, while stainless steel appliances complement the kitchen. A slider from the main living area opens to the covered back patio, extending the living space outdoors. The spacious primary suite includes a private full bath, large walk-in closet and its own door to the patio, perfect for stepping outside with your morning coffee. Set on approximately one-third of an acre, the home sits comfortably on its lot with a fully fenced backyard and established flower beds. A new water heater and newer furnace add everyday peace of mind. The 12x16 storage shed offers room for tools, recreation gear and garden supplies, while RV parking with full hookups provides valuable flexibility. Conveniently located near schools, shopping, dining, Indian Summer Golf & Country Club, I-5 and JBLM, this lovingly maintained home combines single-level living, generous outdoor space and a neighborhood lake lifestyle, all in one inviting place to call home.

    Zillow last checked:

    Listing updated:

    Listed by:

    Shelley Jones 360-561-0000 realtorshelleyjones@gmail.com,

    BHGRE - Northwest Home Team,

    Carrie Hammond 360-951-3214,

    BHGRE - Northwest Home Team

    Bought with:

    Darren Rivers, 25011186

    Real Broker LLC

    Source: NWMLS as distributed by MLS GRID,MLS#: 2575153MLS Logo

    Facts & features

    Interior

    Bedrooms & bathrooms
    • Bedrooms: 3
    • Bathrooms: 2
    • Full bathrooms: 2
    • Main level bathrooms: 2
    • Main level bedrooms: 3
    Primary bedroom
    • Level: Main
    Bedroom
    • Level: Main
    Bedroom
    • Level: Main
    Bathroom full
    • Level: Main
    Bathroom full
    • Level: Main
    Entry hall
    • Level: Main
    Kitchen with eating space
    • Level: Main
    Living room
    • Level: Main
    Utility room
    • Level: Main
    Heating
    • Forced Air, Electric, Natural Gas
    Cooling
    • None
    Appliances
    • Included: Dishwasher, Dryer, Microwave, Refrigerator, See Remarks, Stove(s)/Range(s), Washer, Dishwasher(s), Dryer(s), Microwave(s), Refrigerator(s), Washer(s), Water Heater: Electric
    Features
    • Dining Room
    • Flooring: Ceramic Tile
    • Basement: None
    • Has fireplace: No
    Interior area
    • Total structure area: 1,216
    • Total interior livable area: 1,216 sqft

    Property

    Parking
    • Total spaces: 2
    • Parking features: Driveway, Attached Garage, RV Parking
    • Has attached garage: Yes
    • Covered spaces: 2
    Features
    • Levels: One
    • Stories: 1
    • Entry location: Main
    • Patio & porch: Dining Room, Vaulted Ceiling(s), Walk-In Closet(s), Water Heater
    Lot
    • Size: 0.34 Acres
    • Features: Cul-De-Sac, Paved, Fenced-Fully, Gas Available, High Speed Internet, Outbuildings, Patio, RV Parking
    • Topography: Level
    • Residential vegetation: Garden Space
    Details
    • Parcel number: 58140004500
    • Special conditions: Standard

    Construction

    Type & style
    • Home type: SingleFamily
    • Architectural style: 1 Story
    • Property subtype: Single Family Residence
    Materials
    • Wood Siding
    • Foundation: Poured Concrete
    • Roof: Composition
    Condition
    • Year built: 1990
    • Major remodel year: 1994

    Utilities & green energy

    • Electric: Company: Puget Sound Energy
    • Sewer: Septic Tank, Company: Septic
    • Water: Public, Company: City of Lacey
    • Utilities for property: Xfinity, Xfinity

    Community & HOA

    Community
    • Features: CCRs, Park, Trail(s)
    • Subdivision: Lake Forest
    HOA
    • Services included: Common Area Maintenance
    • HOA fee: $300 annually
    • HOA phone: 360-872-8798
    Location
    • Region: Lacey

    Financial & listing details

    • Price per square foot: $378/sqft
    • Annual tax amount: $4,300
    • Date on market: 9/18/2026
    • Listing terms: Conventional,FHA,VA Loan
    • Inclusions: Dishwasher(s), Dryer(s), Microwave(s), Refrigerator(s), See Remarks, Stove(s)/Range(s), Washer(s)

    Price history

    DateEventPrice
    10/23/2026Sold$460,000$378/sqft
    Source: NWMLS as distributed by MLS GRID #2575153 Report a problem
    9/22/2026Pending sale$460,000$378/sqft
    Source: NWMLS as distributed by MLS GRID #2575153 Report a problem
    9/18/2026Listed for sale$460,000$378/sqft
    Source: NWMLS as distributed by MLS GRID #2575153 Report a problem

    Public tax history

    Tax history is unavailable.

    Neighborhood: 98503

    Nearby schools

    GreatSchools rating
    Schools provided by the listing agent
    • Elementary: Evergreen Forest Ele
    • Middle: Nisqually Mid
    • High: River Ridge High

    Source: NWMLS as distributed by MLS GRID. This data may not be complete. We recommend contacting the local school district to confirm school assignments for this home.

    Get a cash offer in 3 minutes
    Find out how much your home could sell for in as little as 3 minutes with a no-obligation cash offer.
    Estimated market value

    $461,100

    Get a cash offer in 3 minutes
    Find out how much your home could sell for in as little as 3 minutes with a no-obligation cash offer.
    Estimated market value

    $461,100