Skip main navigation
Sold
  • Price Unknown

    3521 Randall Dr, Independence, MO 64055

    3beds
    1,448sqft
    Single Family Residence
    Built in 1962
    6,895 Square Feet Lot
    $237,100 Zestimate®
    $--/sqft
    $1,775 Estimated rent

    Home value

    $237,100

    $213,000 - $263,000

    $1,775/mo

    Zestimate® history
    Loading
    Loading...

    Owner options

    List your home for rent

    $1,775/mo

    Rent Zestimate®

    Find your next renter with Zillow Rental Manager. Plus, with online applications, you can quickly screen prospective tenants – for free.

    Learn more

    $1,775/mo

    Rent Zestimate®

    Refinance and save

    Refinancing to a lower rate could help reduce your monthly payments and save thousands over the life of the loan.

    See today's rates

    Explore your selling options

    Work with a Zillow partner agent

    Leverage their expertise and Zillow's premium Showcase listings to get your home seen by more buyers.

    Get started

    List with your own agent

    Get your home in front of millions of buyers by listing it on Zillow.

    Learn how to do it

    Sell it yourself

    Take full control of how buyers see your home on Zillow by listing For Sale by Owner (FSBO).

    List your home

    What's special

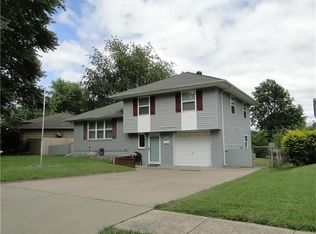
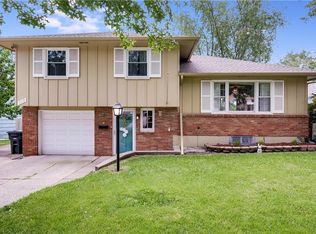
    Welcome to 3521 Randall Drive, a lovely, well-maintained family home in the heart of Independence, Missouri! This spacious property offers 3 bedrooms and 2.5 bathrooms, thoughtfully designed with both comfort and functionality. Step into a bright, welcoming living space featuring large windows that fill the home with natural light. The kitchen is a true delight, complete with updated appliances, ample counter space, and plenty of storage. The home’s layout offers both cozy areas for relaxation and open spaces perfect for entertaining. Enjoy your private backyard oasis, ideal for summer barbecues, gardening, or simply relaxing under the covered deck. The property also features a finished basement. Located near schools, parks, shopping, and dining, you’ll find convenience at every turn. This home at 3521 Randall Drive combines comfort, charm, and a prime location—ready to welcome you home! Don’t miss your chance to make it yours. Schedule a showing today!

    Zillow last checked:

    Listing updated:

    Listing Provided by:

    Yvette Chavez 913-216-6766,

    Weichert, Realtors Welch & Com

    Bought with:

    Brad Berens, 00251655

    Real Broker, LLC

    Source: Heartland MLS as distributed by MLS GRID,MLS#: 2518702MLS Logo

    Facts & features

    Interior

    Bedrooms & bathrooms
    • Bedrooms: 3
    • Bathrooms: 3
    • Full bathrooms: 2
    • 1/2 bathrooms: 1
    Primary bedroom
    • Features: All Carpet, Ceiling Fan(s)
    • Level: Second
    • Dimensions: 13 x 10
    Bedroom 2
    • Features: All Carpet
    • Level: Second
    • Dimensions: 12 x 10
    Bedroom 3
    • Features: All Carpet
    • Level: Second
    • Dimensions: 10 x 8
    Primary bathroom
    • Features: Shower Only
    • Level: Second
    Dining room
    • Level: First
    • Dimensions: 10 x 9
    Family room
    • Features: Ceramic Tiles
    • Level: Lower
    • Dimensions: 17 x 12
    Half bath
    • Features: Ceramic Tiles
    • Level: Lower
    Kitchen
    • Level: First
    • Dimensions: 10 x 9
    Kitchen 2nd
    • Features: Ceramic Tiles
    • Level: Lower
    • Dimensions: 10 x 6
    Laundry
    • Features: Linoleum
    • Level: Main
    • Dimensions: 10 x 10
    Living room
    • Level: First
    • Dimensions: 18 x 13
    Heating
    • Forced Air
    Cooling
    • Attic Fan, Electric
    Appliances
    • Included: Disposal, Microwave, Refrigerator, Gas Range
    • Laundry: In Hall, Laundry Room
    Features
    • Ceiling Fan(s), Pantry, Wet Bar
    • Flooring: Carpet, Ceramic Tile, Wood
    • Doors: Storm Door(s)
    • Basement: Daylight,Finished,Full,Walk-Up Access
    • Has fireplace: No
    Interior area
    • Total structure area: 1,448
    • Total interior livable area: 1,448 sqft
    • Finished area above ground: 1,184
    • Finished area below ground: 264

    Property

    Parking
    • Total spaces: 1
    • Parking features: Attached, Built-In, Garage Faces Front
    • Attached garage spaces: 1
    Features
    • Patio & porch: Covered
    • Exterior features: Sat Dish Allowed
    Lot
    • Size: 6,895 sqft
    • Features: City Limits, City Lot
    Details
    • Parcel number: 33120050400000000

    Construction

    Type & style
    • Home type: SingleFamily
    • Architectural style: Traditional
    • Property subtype: Single Family Residence
    Materials
    • Brick/Mortar, Vinyl Siding
    • Roof: Composition
    Condition
    • Year built: 1962

    Utilities & green energy

    • Sewer: Public Sewer
    • Water: Public

    Community & neighborhood

    Security
    • Security features: Smoke Detector(s)
    Location
    • Region: Independence
    • Subdivision: Sycamore Hills

    Other

    Other facts
    • Listing terms: Cash,Conventional,FHA,VA Loan
    • Ownership: Private
    • Road surface type: Paved

    Price history

    DateEventPrice
    12/19/2024Sold--
    Source: Heartland MLS as distributed by MLS GRID #2518702 Report a problem
    11/19/2024Pending sale$230,000$159/sqft
    Source: Heartland MLS as distributed by MLS GRID #2518702 Report a problem
    11/7/2024Listed for sale$230,000+27.8%$159/sqft
    Source: Heartland MLS as distributed by MLS GRID #2518702 Report a problem
    7/19/2021Sold--
    Source: Heartland MLS as distributed by MLS GRID #2329895 Report a problem
    6/27/2021Contingent$180,000+12.6%$124/sqft
    Source: Heartland MLS as distributed by MLS GRID #2329895 Report a problem
    6/24/2021Listed for sale$159,900$110/sqft
    Source: Heartland MLS as distributed by MLS GRID #2329895 Report a problem
    7/20/2017Sold--
    Source: Heartland MLS as distributed by MLS GRID #2053481 Report a problem

    Public tax history

    Tax history is unavailable.

    Neighborhood: Sycamore

    Nearby schools

    GreatSchools rating
    Schools provided by the listing agent
    • Elementary: Sycamore Hills
    • Middle: Pioneer Ridge
    • High: Truman

    Source: Heartland MLS as distributed by MLS GRID. This data may not be complete. We recommend contacting the local school district to confirm school assignments for this home.

    Get a cash offer in 3 minutes
    Find out how much your home could sell for in as little as 3 minutes with a no-obligation cash offer.
    Estimated market value
    $237,100
    Get a cash offer in 3 minutes
    Find out how much your home could sell for in as little as 3 minutes with a no-obligation cash offer.
    Estimated market value
    $237,100