Skip main navigation
Sold for $1,550,000
Street View
  • $1,550,000

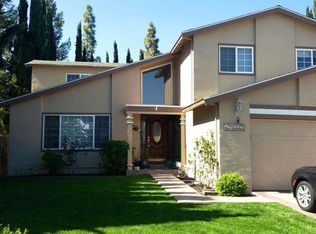
    3521 S Olympic Ct, Pleasanton, CA 94588

    3beds
    1,722sqft
    Residential, Single Family Residence
    Built in 1968
    6,926 Square Feet Lot
    $1,572,500 Zestimate®
    $900/sqft
    $4,228 Estimated rent

    Home value

    $1,572,500

    $1.42M - $1.75M

    $4,228/mo

    Zestimate® history
    Loading
    Loading...

    Owner options

    List your home for rent

    $4,228/mo

    Rent Zestimate®

    Find your next renter with Zillow Rental Manager. Plus, with online applications, you can quickly screen prospective tenants – for free.

    Learn more

    $4,228/mo

    Rent Zestimate®

    Refinance and save

    $9,849/mo

    Est. payment

    Refinancing to a lower rate could help reduce your monthly payments and save thousands over the life of the loan.

    See today's rates

    $9,849/mo

    Est. payment

    Explore your selling options

    Work with a Zillow partner agent

    Leverage their expertise and Zillow's premium Showcase listings to get your home seen by more buyers.

    Get started

    List with your own agent

    Get your home in front of millions of buyers by listing it on Zillow.

    Learn how to do it

    Sell it yourself

    Take full control of how buyers see your home on Zillow by listing For Sale by Owner (FSBO).

    List your home

    What's special

    Unique location in Valley Trails bordering the Beautiful park with walking path, two play areas, and a basketball court. Updated Kitchen with stainless appliances, large stainless sink, natural quartzite countertops & eating area. Formal living room with ceiling fan and remote operated blind in front window. Formal dining room with bay window. Family room with gas fireplace & a large sliding door that opens to the spacious deck with view of the Pool and Spa. Family room also has a very large storage closet. Cherry hardwood flooring throughout downstairs. Upstairs hall bathroom recently updated with new vanity, flooring, & toilet. Primary bedroom/bath with two closets & dual vanity. Additional storage primary bedroom. Secondary bedrooms have Hunter Douglas vinyl shutters. Laundry room with newer washer/dryer included, Half-bath newer vanity & toilet. Landscaped front and backyards. Backyard features large TimberTech deck & Redwood pergola with 2 fans, string lights, low-maintenance in-ground fiberglass pool, New pool sweep, fiber optic light, plus a separate large spa with cover and ozone sanitizing unit. Two sheds. Roof & HVAC system replaced in 2024. Garage w/workbench & cabinets, shelf. Side yard access, room for boat or extra vehicle. All disclosures available.

    Zillow last checked:

    Listing updated:

    Listed by:

    Patty Manzi DRE #01439811 925-401-7749,

    Allison James Estates & Homes

    Bought with:

    Pavan Reddy, DRE #02026242

    K & D Associates

    Source: Bay East AOR,MLS#: 41095687MLS Logo

    Facts & features

    Interior

    Bedrooms & bathrooms
    • Bedrooms: 3
    • Bathrooms: 3
    • Full bathrooms: 2
    • Partial bathrooms: 1
    Rooms
    • Room types: 0.5 Bath, Main Entry, 3 Bedrooms, 2 Baths, Primary Bedrm Suite - 1, Family Room, Dining Room, Storage, Kitchen, Laundry, Living Room, Primary Bathroom, Primary Bedroom
    Bathroom
    • Features: Shower Over Tub, Solid Surface, Updated Baths, Dual Flush Toilet, Window, Stall Shower, Tile
    Kitchen
    • Features: Stone Counters, Dishwasher, Eat-in Kitchen, Disposal, Gas Range/Cooktop, Ice Maker Hookup, Microwave, Refrigerator, Self-Cleaning Oven, Updated Kitchen
    Heating
    • Forced Air
    Cooling
    • Central Air
    Appliances
    • Included: Dishwasher, Gas Range, Plumbed For Ice Maker, Microwave, Refrigerator, Self Cleaning Oven, Dryer, Washer, Gas Water Heater
    • Laundry: Gas Dryer Hookup, Laundry Room, Cabinets, Common Area
    Features
    • Formal Dining Room, Storage, Updated Kitchen
    • Flooring: Hardwood, Tile, Vinyl, Carpet
    • Doors: Mirrored Closet Door(s)
    • Windows: Double Pane Windows, Bay Window(s), Screens, Window Coverings
    • Basement: Crawl Space
    • Number of fireplaces: 1
    • Fireplace features: Family Room, Gas
    Interior area
    • Total structure area: 1,722
    • Total interior livable area: 1,722 sqft

    Property

    Parking
    • Total spaces: 2
    • Parking features: Attached, Direct Access, Side Yard Access, Garage Faces Front, Garage Door Opener
    • Garage spaces: 2
    Features
    • Levels: Two
    • Stories: 2
    • Patio & porch: Patio, Rear Porch
    • Exterior features: Storage
    • Has private pool: Yes
    • Pool features: Fiberglass, In Ground, No Heat, Pool Sweep, Outdoor Pool
    • Has spa: Yes
    • Spa features: Heated
    • Fencing: Fenced,Wood
    Lot
    • Size: 6,926 Square Feet
    • Features: Court, Back Yard, Front Yard, Landscaped, Sprinklers In Rear, Side Yard, Landscape Back, Landscape Front
    Details
    • Additional structures: Shed(s)
    • Parcel number: 94190236
    • Special conditions: Standard
    • Other equipment: Irrigation Equipment

    Construction

    Type & style
    • Home type: SingleFamily
    • Architectural style: Traditional
    • Property subtype: Residential, Single Family Residence
    Materials
    • Composition Shingles, Stucco
    • Roof: Composition
    Condition
    • Existing
    • New construction: No
    • Year built: 1968

    Utilities & green energy

    • Electric: No Solar, 220 Volts in Laundry
    • Utilities for property: Cable Connected, Internet Available, Natural Gas Connected, Individual Electric Meter, Individual Gas Meter

    Community & HOA

    Community
    • Security: Double Strapped Water Heater, Smoke Detector(s)
    • Subdivision: Valley Trails
    HOA
    • Has HOA: No
    Location
    • Region: Pleasanton

    Financial & listing details

    • Price per square foot: $900/sqft
    • Price range: $1.6M - $1.6M
    • Date on market: 5/1/2025
    • Listing agreement: Excl Right
    • Listing terms: Cash,Conventional
    • Electric utility on property: Yes

    Price history

    DateEventPrice
    6/30/2025Sold$1,550,000-2.8%$900/sqft
    Source: Bay East AOR #41095687 Report a problem
    5/28/2025Pending sale$1,595,000$926/sqft
    Source: bridgeMLS/CCAR/Bay East AOR #41095687 Report a problem
    5/1/2025Listed for sale$1,595,000$926/sqft
    Source: bridgeMLS/CCAR/Bay East AOR #41095687 Report a problem

    Public tax history

    Tax history is unavailable.

    Neighborhood: 94588

    Nearby schools

    GreatSchools rating
    Schools provided by the listing agent
    • District: Pleasanton Unified

    Source: Bay East AOR. This data may not be complete. We recommend contacting the local school district to confirm school assignments for this home.

    Get a cash offer in 3 minutes
    Find out how much your home could sell for in as little as 3 minutes with a no-obligation cash offer.
    Estimated market value
    $1,572,500
    Get a cash offer in 3 minutes
    Find out how much your home could sell for in as little as 3 minutes with a no-obligation cash offer.
    Estimated market value
    $1,572,500