Great home on almost an acre corner lot! Brick and electric specialty built certified home, well cared for and maintained. Large living room and dining room spaces flank each other in the center of the home with the kitchen, main floor laundry, and spacious oversized two car attached garage on one end and the bedrooms and baths on the other. The primary bedroom is large and shares a bathroom with the dining room space. Two more bedrooms down the hall with another full bathroom are on the main floor. Head downstairs to the full footprint basement and find two more non-conforming bedrooms to use as you like, office space, hobby and collectibles space, gym, or your imagination tucked between two more large entertaining spaces. Tons of storage in the unfinished utility areas. Updates on the big ticket items all around! The lot features a fenced yard and two additional large sheds for yard and garden tools or your very own he/she shed! Priced with runway to make it your own and turn the page in this homes story and writing its next chapter!
Pending
$375,000
3521 SE Chippewa Dr, Berryton, KS 66409
5beds
2,656sqft
Single Family Residence, Residential
Built in 1969
0.73 Acres Lot
$-- Zestimate®
$141/sqft
$-- HOA
What's special
Office spaceTwo more non-conforming bedroomsMain floor laundryFenced yardHobby and collectibles spaceDining room spacesFull footprint basement
- 35 days
- 75
- 4
Zillow last checked:
Listing updated:
Listed by:
Darin Stephens 785-250-7278,
Stone & Story RE Group, LLC
Source: Sunflower AOR as distributed by MLS GRID,MLS#: 246874
Facts & features
Interior
Bedrooms & bathrooms
- Bedrooms: 5
- Bathrooms: 3
- Full bathrooms: 2
- 1/2 bathrooms: 1
Rooms
- Room types: 1st Floor Primary Bedroom, Primary Bath
Primary bedroom
- Level: Main
- Area: 151.96
- Dimensions: 11.6 x 13.1
Bedroom 2
- Level: Main
- Area: 129.71
- Dimensions: 10.9 x 11.9
Bedroom 3
- Level: Main
- Area: 126.14
- Dimensions: 10.6 x 11.9
Bedroom 4
- Level: Basement
- Area: 135.9
- Dimensions: 9 x 15.1
Other
- Level: Main
- Area: 138.92
- Dimensions: 9.2 x 15.1
Dining room
- Level: Main
- Area: 134.93
- Dimensions: 10.3 x 13.1
Family room
- Level: Basement
- Area: 314.08
- Dimensions: 20.8 X 15.1
Kitchen
- Level: Main
- Area: 122.36
- Dimensions: 13.3 x 9.2
Laundry
- Level: Main
Living room
- Level: Main
- Area: 213.14
- Dimensions: 17.6 x 12.11
Recreation room
- Level: Basement
- Area: 322.26
- Dimensions: 24.6 x 13.1
Heating
- Has Heating (Unspecified Type)
Cooling
- Central Air
Appliances
- Included: Electric Range, Microwave, Dishwasher, Refrigerator, Disposal, Water Softener Owned, Washer, Dryer
Features
- Flooring: Hardwood, Ceramic Tile, Laminate
- Basement: Concrete,Full,Partially Finished
- Has fireplace: No
Interior area
- Total structure area: 2,656
- Total interior livable area: 2,656 sqft
- Finished area above ground: 1,416
- Finished area below ground: 1,240
Property
Parking
- Total spaces: 2
- Parking features: Attached, Extra Parking
- Attached garage spaces: 2
Features
- Fencing: Chain Link
Lot
- Size: 0.73 Acres
Details
- Parcel number: R42848
- Special conditions: Standard
Construction
Type & style
- Home type: SingleFamily
- Architectural style: Ranch
- Property subtype: Single Family Residence, Residential
Materials
- Brick
- Roof: Composition
Condition
- Year built: 1969
Utilities & green energy
- Water: Rural Water
Community & HOA
Community
- Subdivision: Lindbloom
HOA
- Has HOA: No
Location
- Region: Berryton
Financial & listing details
- Price per square foot: $141/sqft
- Tax assessed value: $260,680
- Annual tax amount: $4,091
- Date on market: 10/3/2026
- Cumulative days on market: 35 days
Estimated market value
Not available
Estimated sales range
Not available
Not available
Price history
| Date | Event | Price |
|---|---|---|
| 10/10/2026 | Pending sale | $375,000$141/sqft |
Source:  Sunflower AOR as distributed by MLS GRID #246874 Report a problem | ||
| 10/3/2026 | Listed for sale | $375,000$141/sqft |
Source: Sunflower AOR as distributed by MLS GRID #246874 Report a problem | ||
Public tax history
| Year | Property taxes | Tax assessment |
|---|---|---|
| 2026 | -- | $29,978 +4% |
| 2025 | $4,091 +6.3% | $28,825 +4% |
| 2024 | $3,850 +1.7% | $27,717 +4% |
| 2023 | $3,786 +12.1% | $26,651 +12% |
| 2022 | $3,378 +9.6% | $23,795 +13% |
| 2021 | $3,082 | $21,058 +5% |
| 2020 | -- | $20,055 +3% |
| 2019 | $2,735 +4.5% | $19,471 +3% |
| 2018 | $2,619 +0% | $18,904 +2% |
| 2017 | $2,618 +2% | $18,533 +2% |
| 2014 | $2,568 | $18,170 |
| 2010 | -- | $18,170 |
| 2008 | -- | $18,170 +2% |
| 2007 | -- | $17,814 +2% |
| 2006 | -- | $17,469 |
| 2005 | -- | $17,469 +3% |
| 2004 | -- | $16,962 +3.4% |
| 2003 | -- | $16,399 +4% |
| 2002 | -- | $15,767 +6.1% |
| 2000 | -- | $14,858 |
Find assessor info on the county website
Monthly payment
Est. payment
Payment breakdown
Explore the cost of this home by adjusting the details. Changes won't be saved.Climate risks
Neighborhood: 66409
Nearby schools
Schools provided by the listing agent
- Elementary: Berryton Elementary School/USD 450
- Middle: Shawnee Heights Middle School/USD 450
- High: Shawnee Heights High School/USD 450
Source: Sunflower AOR as distributed by MLS GRID. This data may not be complete. We recommend contacting the local school district to confirm school assignments for this home.
Similar homes
- $299,0004 bd3 ba2k sqft3411 SE Shawano Dr, Berryton, KS 66409For Sale
 MLS ID #245794, Darin Stephens, Stone & Story RE Group, LLC. Sunflower AOR as distributed by MLS GRID
- $329,9003 bd3 ba1.7k sqft4144 SE 45th St, Berryton, KS 66409For Sale
 MLS ID #246232, David Mahon, Genesis, LLC, Realtors. Sunflower AOR as distributed by MLS GRID
- $369,9504 bd3 ba3.1k sqft4336 SE 25th St, Topeka, KS 66605For Sale
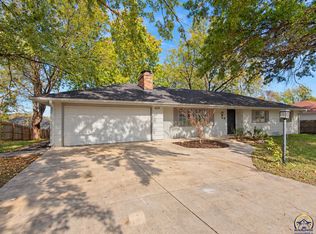 MLS ID #247192, Seth Froese, NextHome Professionals. Sunflower AOR as distributed by MLS GRID
- $385,0005 bd4 ba2.9k sqft6701 SW Aylesbury Rd, Topeka, KS 66610For Sale
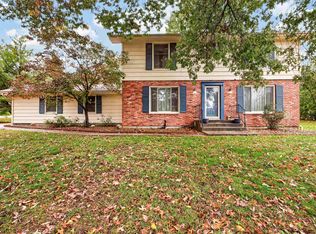 MLS ID #247336, Sara Fox, Stone & Story RE Group, LLC. Sunflower AOR as distributed by MLS GRID
