Set along Sacramento Street's chic boutique corridor, this top-floor condo showcases refined, light-filled interiors. A welcoming foyer introduces the open living-dining great room centered on a travertine fireplace, where expansive south-facing windows frame sweeping city views and open to a sunny deck. The renovated kitchen-finished with exquisite marble countertops and an inviting breakfast nook is illuminated by a large skylight. The principal bedroom-anchored by a bay window and decorative fireplace-includes an en-suite marble bath and an adjacent office/flex space. A spacious second bedroom, a full marble bath, and laundry complete this home. Above, an extensive attic accessible by pull-down ladder presents intriguing future potential. This exceptional offering in a charming yet cosmopolitan enclave places boutiques, restaurants, cafes, and the Presidio right at your doorstep.
Sold for $1,950,000
$1,950,000
3521 Sacramento St, San Francisco, CA 94118
2beds
1,435sqft
Condominium
Built in ----
-- sqft lot
$1,894,500 Zestimate®
$1,359/sqft
$6,613 Estimated rent
Home value
$1,894,500
$1.65M - $2.20M
$6,613/mo
Zestimate® history
Owner options
List your home for rent
$6,613/mo
Rent Zestimate®
Find your next renter with Zillow Rental Manager. Plus, with online applications, you can quickly screen prospective tenants – for free.
$6,613/mo
Rent Zestimate®
Refinance and save
$12,354/mo
Est. payment
Refinancing to a lower rate could help reduce your monthly payments and save thousands over the life of the loan.
$12,354/mo
Est. payment
Explore your selling options
Work with a Zillow partner agent
Leverage their expertise and Zillow's premium Showcase listings to get your home seen by more buyers.
Get startedList with your own agent
Get your home in front of millions of buyers by listing it on Zillow.
Learn how to do itSell it yourself
Take full control of how buyers see your home on Zillow by listing For Sale by Owner (FSBO).
List your homeWhat's special
Travertine fireplaceDecorative fireplaceEn-suite marble bathExpansive south-facing windowsSpacious second bedroomSweeping city viewsRefined light-filled interiors
Zillow last checked:
Listing updated:
Listed by:
Janet F. Schindler DRE #00859528 415-265-5994,
Sotheby's International Realty 415-901-1700,
Danielle L. Bales DRE #01886260 415-772-8400,
Sotheby's International Realty
Bought with:
Peregrine Bagwell, DRE #02236487
Chatterton Rees Group
Source: SFAR,MLS#: 425060733 Originating MLS: San Francisco Association of REALTORS
Originating MLS: San Francisco Association of REALTORSFacts & features
Interior
Bedrooms & bathrooms
- Bedrooms: 2
- Bathrooms: 2
- Full bathrooms: 2
Rooms
- Room types: Office
Primary bedroom
- Area: 0
- Dimensions: 0 x 0
Bedroom 1
- Area: 0
- Dimensions: 0 x 0
Bedroom 2
- Area: 0
- Dimensions: 0 x 0
Bedroom 3
- Area: 0
- Dimensions: 0 x 0
Bedroom 4
- Area: 0
- Dimensions: 0 x 0
Primary bathroom
- Features: Double Vanity, Marble, Shower Stall(s)
Bathroom
- Features: Marble, Tub w/Shower Over
Dining room
- Features: Formal Area
- Level: Main
- Area: 0
- Dimensions: 0 x 0
Family room
- Area: 0
- Dimensions: 0 x 0
Kitchen
- Features: Breakfast Area, Marble Counter, Skylight(s)
- Level: Main
- Area: 0
- Dimensions: 0 x 0
Living room
- Features: Deck Attached, View
- Level: Main
- Area: 0
- Dimensions: 0 x 0
Heating
- Gas
Appliances
- Included: Dishwasher, Disposal, Free-Standing Refrigerator, Range Hood, Washer/Dryer Stacked
- Laundry: Laundry Closet
Features
- Formal Entry
- Flooring: Stone, Wood
- Number of fireplaces: 2
- Fireplace features: Decorative, Living Room, Master Bedroom
Interior area
- Total structure area: 1,435
- Total interior livable area: 1,435 sqft
Property
Features
- Levels: One
- Patio & porch: Uncovered Deck
- Has view: Yes
- View description: City Lights, Hills, San Francisco
Lot
- Size: 2,692 Square Feet
Details
- Parcel number: 1019030
- Special conditions: Standard
Construction
Type & style
- Home type: Condo
- Architectural style: Contemporary,Edwardian
- Property subtype: Condominium
- Attached to another structure: Yes
Condition
- Updated/Remodeled
- New construction: No
Utilities & green energy
- Electric: 220 Volts in Kitchen
Community & HOA
HOA
- Has HOA: No
Location
- Region: San Francisco
- Elevation: 0
Financial & listing details
- Price per square foot: $1,359/sqft
- Tax assessed value: $1,722,487
- Annual tax amount: $21,179
- Date on market: 9/3/2025
- Cumulative days on market: 14 days
- Total actual rent: 0
Price history
| Date | Event | Price |
|---|---|---|
| 9/26/2025 | Sold | $1,950,000+11.4%$1,359/sqft |
Source:  SFAR #425060733 Report a problem SFAR #425060733 Report a problem | ||
| 9/18/2025 | Pending sale | $1,750,000$1,220/sqft |
Source: SFAR #425060733 Report a problem | ||
| 9/3/2025 | Listed for sale | $1,750,000+3.2%$1,220/sqft |
Source: SFAR #425060733 Report a problem | ||
| 6/18/2020 | Listing removed | $1,695,000$1,181/sqft |
Source: Compass #496756 Report a problem | ||
| 6/18/2020 | Listed for sale | $1,695,000+7.6%$1,181/sqft |
Source: Compass #496756 Report a problem | ||
| 6/17/2020 | Sold | $1,575,000-7.1%$1,098/sqft |
Source: SFAR #496756 Report a problem | ||
| 5/18/2020 | Pending sale | $1,695,000$1,181/sqft |
Source: Compass #496756 Report a problem | ||
| 4/8/2020 | Listed for sale | $1,695,000-41.5%$1,181/sqft |
Source: Compass #496756 Report a problem | ||
| 11/20/2017 | Listing removed | $2,895,000$2,017/sqft |
Source: McGuire Real Estate #460228 Report a problem | ||
| 9/25/2017 | Listed for sale | $2,895,000$2,017/sqft |
Source: McGuire Real Estate #460228 Report a problem | ||
| 8/27/2017 | Pending sale | $2,895,000$2,017/sqft |
Source: McGuire Real Estate #460228 Report a problem | ||
| 7/14/2017 | Listed for sale | $2,895,000-19.5%$2,017/sqft |
Source: McGuire Real Estate #460228 Report a problem | ||
| 9/29/2015 | Listing removed | $3,595,000$2,505/sqft |
Source: McGuire Real Estate #431603 Report a problem | ||
| 6/6/2015 | Price change | $3,595,000-10%$2,505/sqft |
Source: McGuire Real Estate #431603 Report a problem | ||
| 4/14/2015 | Listed for sale | $3,995,000+48.2%$2,784/sqft |
Source: McGuire Real Estate #431603 Report a problem | ||
| 5/17/2012 | Listing removed | $2,695,000$1,878/sqft |
Source: McGuire Real Estate #396720 Report a problem | ||
| 5/10/2012 | Listed for sale | $2,695,000$1,878/sqft |
Source: McGuire Real Estate #396720 Report a problem | ||
Public tax history
| Year | Property taxes | Tax assessment |
|---|---|---|
| 2025 | $21,179 | $1,722,487 |
Find assessor info on the county website
Neighborhood: Presidio Heights
Nearby homes
- $4,447,5474 bd6 ba4.2k sqft3521-3525 Sacramento St, San Francisco, CA 94118Off Market
- $1,742,5002 bd2 ba1.4k sqft3523 Sacramento St, San Francisco, CA 94118Off Market
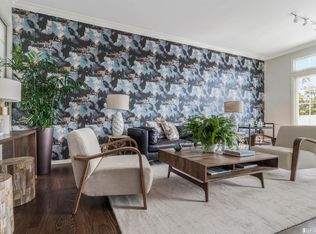
- $2,129,3003 bd2 ba1.6k sqft3519 Sacramento St, San Francisco, CA 94118Off Market

- $2,018,2003 bd1 ba1.2k sqft3515 Sacramento St, San Francisco, CA 94118Off Market
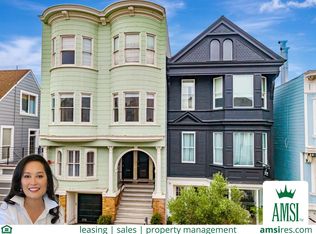
- $1,503,963-- bd2 ba3.3k sqft3527-3529 Sacramento St, San Francisco, CA 94118Off Market
- $1,641,500-- bd-- ba-- sqft3527 Sacramento St, San Francisco, CA 94118Sold
- $1,858,500-- bd-- ba-- sqft3529 Sacramento St, San Francisco, CA 94118Sold
- $2,475,0003 bd3 ba1.4k sqft3517 Sacramento St, San Francisco, CA 94118Sold
Nearby schools
GreatSchools rating
- 7/10Sutro Elementary SchoolGrades: K-5Distance: 1.2 mi
- 8/10Roosevelt Middle SchoolGrades: 6-8Distance: 0.6 mi
- 7/10Wallenberg (Raoul) Traditional High SchoolGrades: 9-12Distance: 0.6 mi
Schools provided by the listing agent
- District: San Francisco
Source: SFAR. This data may not be complete. We recommend contacting the local school district to confirm school assignments for this home.
Get a cash offer in 3 minutes
Find out how much your home could sell for in as little as 3 minutes with a no-obligation cash offer.
Estimated market value
$1,894,500
Get a cash offer in 3 minutes
Find out how much your home could sell for in as little as 3 minutes with a no-obligation cash offer.
Estimated market value
$1,894,500
- California
- San Francisco County
- San Francisco
- 94118
- Presidio Heights
- 3521 Sacramento St
Nearby cities
Nearby neighborhoods
Nearby zip codes
Other San Francisco Topics
