Perfectly positioned on the shores of Back Bay and just steps from the Atlantic Ocean—this extraordinary home offers an unparalleled sense of peace and tranquility with exceptional sunrises over the Atlantic and spectacular sunset skies across the bay. An outstanding opportunity in the premier vacation community of Sandbridge Beach. This 2013 custom built beautifully maintained 4,246 sq. ft. home, with an oversized inground pool and high-end finishes throughout, is perfect as a high-performing income property, a solid beach getaway, or a luxurious family residence. Tax record reflects 1975 build but the garage back wall and slab are the only remaining areas of that era. This is a 2013 custom built home. 2022 improvements include new HVAC systems, water heater, inground sprinkler system and professional landscaping. Every corner speaks to craftsmanship and attention to detail, featuring a bright, open-concept interior design to blend natural light with outstanding views. Equipped with shatterproof windows and sliding glass doors, gourmet kitchen, granite countertops, stainless steel appliances, premium soft-close kitchen cabinets and drawers, double oven, center island cook-top, walk-in pantry, abundant storage, screened-in porch, 6 generously sized bedrooms with adjoining bathrooms and private balconies, spacious walk-in closets, jacuzzi tub, lower-level front-load washer and dryer, main-level extra large washer and dryer, and a 2nd floor wet-bar with 2 wine refrigerators. Impressive outdoor features boasting ample parking, oversized inground pool, fully fenced backyard, multiple wraparound decks, balconies, outdoor shower and an inground sprinkler system. Make it your perfect high-performing income property, solid beach getaway, or luxurious family residence today! Furnishings negotiable.
For sale
Price cut: $26K (9/18)
$1,899,000
3521 Sandpiper Rd, Virginia Beach, VA 23456
6beds
4,246sqft
Single Family Residence
Built in 1975
0.38 Acres Lot
$1,805,700 Zestimate®
$447/sqft
$-- HOA
What's special
Oversized inground poolPrivate balconiesFully fenced backyardBright open-concept interior designInground sprinkler systemAmple parkingHigh-end finishes throughout
- 46 days
- 1,015
- 32
Zillow last checked:
Listing updated:
Listed by:
Rita Cook 410-570-1659,
Cook Real Estate Brokerage (410) 570-1659
Source: Bright MLS,MLS#: VAVB2000698
Facts & features
Interior
Bedrooms & bathrooms
- Bedrooms: 6
- Bathrooms: 7
- Full bathrooms: 6
- 1/2 bathrooms: 1
Rooms
- Room types: Living Room, Dining Room, Sitting Room, Kitchen, Foyer, Laundry, Other, Recreation Room
Dining room
- Level: Upper
Foyer
- Level: Main
Kitchen
- Level: Upper
Laundry
- Level: Upper
Laundry
- Level: Lower
Living room
- Level: Upper
Other
- Features: Wet Bar
- Level: Upper
Other
- Level: Upper
Recreation room
- Level: Lower
Sitting room
- Level: Upper
Heating
- Forced Air, Zoned, Electric
Cooling
- Central Air, Zoned, Ductless, Electric
Appliances
- Included: Microwave, Cooktop, Disposal, Dryer, Double Oven, Refrigerator, Washer, Water Heater, Electric Water Heater
- Laundry: Main Level, Upper Level, Laundry Room
Features
- Kitchenette, Kitchen - Gourmet, Kitchen Island, Open Floorplan, Ceiling Fan(s), Dining Area, Pantry, Recessed Lighting, Walk-In Closet(s), Bar, Primary Bath(s), Upgraded Countertops, 2 Story Ceilings, 9'+ Ceilings, Dry Wall
- Flooring: Ceramic Tile, Engineered Wood, Wood
- Doors: Sliding Glass, Storm Door(s)
- Windows: Sliding, Storm Window(s), Screens
- Has basement: No
- Has fireplace: No
Interior area
- Total structure area: 4,246
- Total interior livable area: 4,246 sqft
- Finished area above ground: 4,246
Video & virtual tour
Property
Parking
- Total spaces: 6
- Parking features: Storage, Garage Faces Front, Inside Entrance, Oversized, Driveway, Gravel, Attached
- Attached garage spaces: 1
- Uncovered spaces: 5
Accessibility
- Accessibility features: None
Features
- Levels: Three
- Stories: 3
- Patio & porch: Screened, Wrap Around, Deck
- Exterior features: Lawn Sprinkler, Outdoor Shower, Street Lights, Balcony
- Has private pool: Yes
- Pool features: Private
- Fencing: Back Yard
- Has view: Yes
- View description: Bay
- Has water view: Yes
- Water view: Bay
- Waterfront features: Private Dock Site, Bayfront, Canoe/Kayak, Personal Watercraft (PWC), Bay
- Body of water: Back Bay
- Frontage length: Water Frontage Ft: 50
Lot
- Size: 0.38 Acres
- Features: Landscaped, Premium
Details
- Additional structures: Above Grade
- Parcel number: 2432663102000
- Zoning: R15
- Special conditions: Standard
Construction
Type & style
- Home type: SingleFamily
- Architectural style: Coastal
- Property subtype: Single Family Residence
Materials
- Cement Siding, HardiPlank Type
- Foundation: Pilings, Crawl Space
- Roof: Architectural Shingle
Condition
- New construction: No
- Year built: 1975
- Major remodel year: 2013
Details
- Builder name: Brian S. Davis and Associates, Inc.
Utilities & green energy
- Sewer: Public Sewer
- Water: Public
Community & HOA
Community
- Security: Fire Sprinkler System
- Subdivision: Sandbridge Beach
HOA
- Has HOA: No
Location
- Region: Virginia Beach
Financial & listing details
- Price per square foot: $447/sqft
- Tax assessed value: $1,256,500
- Annual tax amount: $10,935
- Date on market: 8/6/2026
- Listing agreement: Exclusive Right To Sell
- Listing terms: Cash,Conventional,FHA,VA Loan
- Ownership: Fee Simple
Estimated market value
$1,805,700
$1.72M - $1.90M
$4,528/mo
Price history
| Date | Event | Price |
|---|---|---|
| 9/18/2026 | Price change | $1,899,000-1.4%$447/sqft |
Source:  Bright MLS #VAVB2000698 Report a problem Bright MLS #VAVB2000698 Report a problem | ||
| 8/6/2026 | Listed for sale | $1,925,000+259.1%$453/sqft |
Source: Bright MLS #VAVB2000698 Report a problem | ||
| 2/24/2012 | Sold | $536,000-9.9%$126/sqft |
Source: Public Record Report a problem | ||
| 9/10/2011 | Price change | $595,000-3.9%$140/sqft |
Source: RE/MAX ALLEGIANCE #1127451 Report a problem | ||
| 7/8/2011 | Listed for sale | $619,000+11.5%$146/sqft |
Source: RE/MAX ALLEGIANCE #1127451 Report a problem | ||
| 10/18/2004 | Sold | $555,000+236.4%$131/sqft |
Source: Public Record Report a problem | ||
| 3/2/1999 | Sold | $165,000$39/sqft |
Source: Public Record Report a problem | ||
Public tax history
| Year | Property taxes | Tax assessment |
|---|---|---|
| 2025 | $10,824 -0.3% | $1,115,900 +1.7% |
| 2024 | $10,859 +8.6% | $1,096,900 +8.6% |
| 2023 | $10,003 +20.6% | $1,010,400 +20.6% |
| 2022 | $8,297 +0.2% | $838,100 +4.3% |
| 2021 | $8,277 -0.6% | $803,600 +4% |
| 2020 | $8,327 +5% | $772,800 +3.5% |
| 2019 | $7,933 +6% | $746,600 |
| 2018 | $7,485 -5.6% | $746,600 |
| 2017 | $7,933 -0.2% | $746,600 -1.3% |
| 2016 | $7,946 +3.1% | $756,800 +3.1% |
| 2015 | $7,708 | $734,100 +0.5% |
| 2014 | $7,708 | $730,200 +71.1% |
| 2013 | -- | $426,700 |
| 2012 | -- | $426,700 -1.5% |
| 2011 | -- | $433,200 -3.9% |
| 2010 | -- | $451,000 -25.2% |
| 2007 | -- | $602,560 +13.9% |
| 2006 | -- | $529,188 +28.9% |
| 2005 | -- | $410,438 +36.2% |
| 2004 | -- | $301,438 +26.4% |
| 2003 | -- | $238,448 +24.9% |
| 2002 | -- | $190,948 +21.2% |
| 2001 | -- | $157,498 |
Find assessor info on the county website
Monthly payment
Est. payment
Payment breakdown
Explore the cost of this home by adjusting the details. Changes won't be saved.Climate risks
Neighborhood: Sandbridge
Nearby schools
Schools provided by the listing agent
- Elementary: Red Mill
- Middle: Princess Anne
- High: Floyd Kellam
- District: Virginia Beach City Public Schools
Source: Bright MLS. This data may not be complete. We recommend contacting the local school district to confirm school assignments for this home.
- $873,1004 bd3 ba1.6k sqft3525 Sandpiper Rd, Virginia Beach, VA 23456Off Market
- $1,261,5005 bd3 ba2.8k sqft3517 Sandpiper Rd, Virginia Beach, VA 23456Off Market
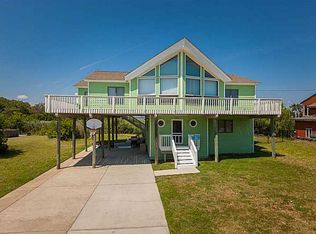
- $500,0004 bd2 ba2.1k sqft3529 Sandpiper Rd, Virginia Beach, VA 23456Sold
- $1,033,6005 bd3 ba1.8k sqft3520 Sandpiper Rd, Virginia Beach, VA 23456Off Market
Similar homes
- $1,785,0007 bd6 ba5.5k sqft316 Back Bay Cres, Virginia Beach, VA 23456For Sale
 MLS ID #10649509, Christopher Fritts. REIN Inc.
 - $1,699,9005 bd5 ba2.6k sqft3252 Sandpiper Rd, Virginia Beach, VA 23456For Sale
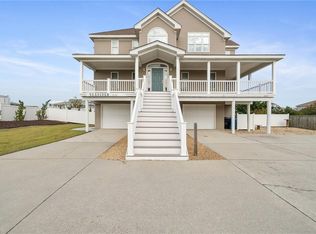 MLS ID #10627253, Misty Brownell. REIN Inc.
 - $1,475,0006 bd5 ba3k sqft3361 Sandfiddler Rd, Virginia Beach, VA 23456For Sale
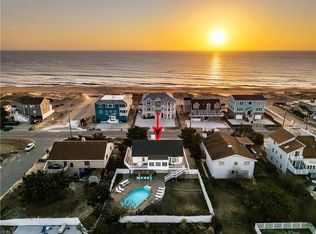 MLS ID #10627890, James Kelly. REIN Inc.
 - $2,450,0008 bd9 ba4.5k sqft3209 Sandfiddler Rd, Virginia Beach, VA 23456For Sale
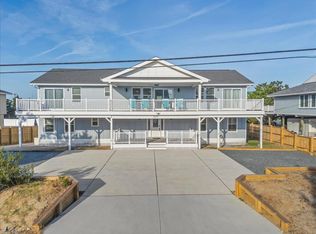 MLS ID #10653260, Michael Rowland. REIN Inc.
