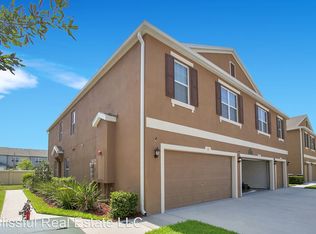
Don't miss this spacious 3-bedroom, 2.5-bath townhome located in the desirable gated Westwood community. This well-maintained triplex-style home features an open-concept floor plan with a spacious living and dining area that flows seamlessly into the kitchen, making it perfect for everyday living and entertaining.
The first floor includes a convenient half bath for guests, while upstairs you'll find three generously sized bedrooms and two full bathrooms. All appliances are included, including a washer and dryer for added convenience.
Additional features include an attached 2-car garage, ample storage space, and a low-maintenance lifestyle within a gated community.
Ideally located near College Park, Downtown Orlando, Maitland, and Altamonte Springs, with easy access to I-4, SR-414, and SR-408. Enjoy nearby shopping, dining, entertainment, and major employment centers.
Schedule your showing today!
UTILITIES & FEES:
-Tenant responsible for utilities unless otherwise stated.
-Landscaping service provided by HOA
-HOA dues covered by landlord
APPLICATION:
-Income: 3X rent
-Credit: 670+ (620669 considered w/higher dep)
-Clean rental and criminal history
-Each adult (18+) must apply
-See application for full requirements.
DISCLOSURES:
-Professionally managed
-Smoke-free property
-Property may be under video surveillance
-Some photos may include virtual staging
-A $45/month Resident Benefits Package is required and includes pest control, air filter delivery, credit building, identity theft protection, utility setup assistance, and resident rewards.
Townhouse for rent
$2,400/mo
Fees may apply
3521 Seneca Club Loop, Unit 19-103C, Orlando, FL 32808
3beds
1,639sqft
Price may not include required fees and charges. Learn more|
Townhouse
Available now
No pets
In unit laundry
What's special
Three generously sized bedroomsOpen-concept floor planAmple storage space
- 21 days |
- -- |
- -- |
Zillow last checked:
Listing updated:
Travel times

Let’s turn your rent into credit progress
Build credit history with every on-time payment and get credit for the payment you’re already making.
Facts & features
Interior
Bedrooms & bathrooms
- Bedrooms: 3
- Bathrooms: 3
- Full bathrooms: 2
- 1/2 bathrooms: 1
Appliances
- Included: Dishwasher, Disposal, Dryer, Microwave, Range, Refrigerator, Washer
- Laundry: In Unit
Interior area
- Total interior livable area: 1,639 sqft
Property
Parking
- Details: Contact manager
Features
- Exterior features: Open Green Spaces, Pest Control included in rent, Utilities fee required
Construction
Type & style
- Home type: Townhouse
- Property subtype: Townhouse
Building
Management
- Pets allowed: No
Community & HOA
Community
- Features: Playground
- Security: Gated Community
Location
- Region: Orlando
Financial & listing details
- Lease term: Contact For Details
Price history
| Date | Event | Price |
|---|---|---|
| 6/22/2026 | Listed for rent | $2,400+2.1%$1/sqft |
Source: Zillow Rentals Report a problem | ||
| 5/7/2024 | Listing removed | -- |
Source: Zillow Rentals Report a problem | ||
| 4/16/2024 | Listed for rent | $2,350+11.9%$1/sqft |
Source: Zillow Rentals Report a problem | ||
| 8/11/2022 | Listing removed | -- |
Source: Zillow Rental Network_1 Report a problem | ||
| 8/1/2022 | Price change | $2,100-8.7%$1/sqft |
Source: Zillow Rental Network_1 Report a problem | ||
| 7/14/2022 | Price change | $2,300-8%$1/sqft |
Source: Zillow Rental Network_1 Report a problem | ||
| 6/27/2022 | Listed for rent | $2,500$2/sqft |
Source: Zillow Rental Network_1 Report a problem | ||
Neighborhood: Rosemont
Nearby schools
GreatSchools rating
- 4/10Killarney Elementary SchoolGrades: PK-5Distance: 2.5 mi
- 3/10College Park Middle SchoolGrades: 6-8Distance: 1.6 mi
- 6/10Edgewater High SchoolGrades: 9-12Distance: 1.8 mi