Skip main navigation
Sold for $350,000
  • $350,000

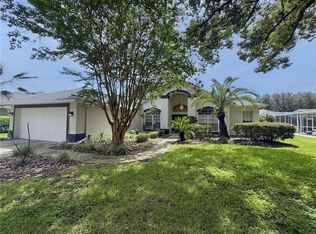
    3521 Shadowood Dr, Valrico, FL 33596

    5beds
    2,807sqft
    Single Family Residence
    Built in 1994
    9,576 Square Feet Lot
    $338,500 Zestimate®
    $125/sqft
    $3,174 Estimated rent

    Home value

    $338,500

    $308,000 - $372,000

    $3,174/mo

    Zestimate® history
    Loading
    Loading...

    Owner options

    List your home for rent

    $3,174/mo

    Rent Zestimate®

    Find your next renter with Zillow Rental Manager. Plus, with online applications, you can quickly screen prospective tenants – for free.

    Learn more

    $3,174/mo

    Rent Zestimate®

    Refinance and save

    $2,612/mo

    Est. payment

    Refinancing to a lower rate could help reduce your monthly payments and save thousands over the life of the loan.

    See today's rates

    $2,612/mo

    Est. payment

    Explore your selling options

    Work with a Zillow partner agent

    Leverage their expertise and Zillow's premium Showcase listings to get your home seen by more buyers.

    Get started

    List with your own agent

    Get your home in front of millions of buyers by listing it on Zillow.

    Learn how to do it

    Sell it yourself

    Take full control of how buyers see your home on Zillow by listing For Sale by Owner (FSBO).

    List your home

    What's special

    Spacious lanaiSpacious home
    This is a GREAT 5 bedroom 3 full bath home with a 3 car garage that is ready for updates to make your OWN and is priced accordingly in the neighborhood of River Hills. Spacious home, great for families or roommates with one of the five bedrooms on the first floor that could be used for an office. New roof 2018. A very spacious lanai that would be great for entertaining. Enjoy golf, driving range, putting and chipping areas, tennis, playgrounds, pickleball, hiking trails, full gym. A very unique community that hosted a huge variety of weekly, monthly, yearly and Holiday events! Live music Friday nights and a fantastic Holiday Golf Cart parade. At this price, this could also be a great opportunity for investors. Centrally located right off of Bloomingdale and Lithia Pinecrest. Tons of shopping and dining nearby.

    Zillow last checked:

    Listing updated:

    Listing Provided by:

    Michelle Pennington 813-629-1747,

    LPT REALTY, LLC 877-366-2213

    Bought with:

    Michael Shea, 3238601

    RE/MAX BAYSIDE REALTY LLC

    Source: Stellar MLS,MLS#: TB8327932MLS LogoOriginating MLS: Orlando Regional

    Facts & features

    Interior

    Bedrooms & bathrooms
    • Bedrooms: 5
    • Bathrooms: 3
    • Full bathrooms: 3
    Primary bedroom
    • Features: Garden Bath, Walk-In Closet(s)
    • Level: Second
    • Area: 414.72 Square Feet
    • Dimensions: 28.8x14.4
    Bedroom 1
    • Features: Built-in Closet
    • Level: First
    • Area: 132 Square Feet
    • Dimensions: 11x12
    Bedroom 3
    • Features: Built-in Closet
    • Level: Second
    • Area: 132 Square Feet
    • Dimensions: 12x11
    Bedroom 4
    • Features: Built-in Closet
    • Level: Second
    • Area: 154 Square Feet
    • Dimensions: 14x11
    Bedroom 5
    • Features: Built-in Closet
    • Level: Second
    • Area: 132 Square Feet
    • Dimensions: 12x11
    Balcony porch lanai
    • Level: First
    • Area: 420 Square Feet
    • Dimensions: 12x35
    Dinette
    • Level: First
    • Area: 58.5 Square Feet
    • Dimensions: 6.5x9
    Dining room
    • Level: First
    • Area: 175.5 Square Feet
    • Dimensions: 13.5x13
    Family room
    • Level: First
    • Area: 240 Square Feet
    • Dimensions: 15x16
    Kitchen
    • Level: First
    • Area: 100 Square Feet
    • Dimensions: 12.5x8
    Laundry
    • Level: First
    Living room
    • Level: First
    • Area: 225 Square Feet
    • Dimensions: 15x15
    Heating
    • Central, Electric
    Cooling
    • Central Air
    Appliances
    • Included: Dishwasher, Disposal, Dryer, Electric Water Heater, Microwave, Range, Refrigerator, Washer
    • Laundry: Electric Dryer Hookup, Inside, Laundry Room
    Features
    • Ceiling Fan(s), Eating Space In Kitchen, PrimaryBedroom Upstairs, Walk-In Closet(s)
    • Flooring: Carpet, Ceramic Tile
    • Has fireplace: No
    Interior area
    • Total structure area: 3,906
    • Total interior livable area: 2,807 sqft

    Property

    Parking
    • Total spaces: 3
    • Parking features: Driveway, Garage Door Opener
    • Attached garage spaces: 3
    • Has uncovered spaces: Yes
    Features
    • Levels: Two
    • Stories: 2
    • Exterior features: Irrigation System, Private Mailbox, Sidewalk
    Lot
    • Size: 9,576 sqft
    Details
    • Parcel number: U09302136V00001800019.0
    • Zoning: PD
    • Special conditions: None

    Construction

    Type & style
    • Home type: SingleFamily
    • Property subtype: Single Family Residence
    Materials
    • Stucco
    • Foundation: Slab
    • Roof: Shingle
    Condition
    • New construction: No
    • Year built: 1994

    Utilities & green energy

    • Sewer: Public Sewer
    • Water: Public
    • Utilities for property: Cable Available, Electricity Available, Electricity Connected, Public, Sprinkler Meter, Street Lights, Underground Utilities, Water Connected

    Community & neighborhood

    Community
    • Community features: Association Recreation - Owned, Clubhouse, Deed Restrictions, Fitness Center, Gated Community - Guard, Golf Carts OK, Golf, Playground, Pool, Restaurant, Sidewalks, Tennis Court(s)
    Location
    • Region: Valrico
    • Subdivision: RIVER HILLS COUNTRY CLUB PARCE

    HOA & financial

    HOA
    • Has HOA: Yes
    • HOA fee: $212 monthly
    • Services included: Common Area Taxes, Reserve Fund, Private Road
    • Association name: RHC Master Assoc/Greenacre Properties
    • Association phone: 813-662-0837
    Other fees
    • Pet fee: $0 monthly
    Other financial information
    • Total actual rent: 0

    Other

    Other facts
    • Listing terms: Cash,Conventional
    • Ownership: Fee Simple
    • Road surface type: Paved

    Price history

    DateEventPrice
    1/2/2025Sold$350,000-22.2%$125/sqft
    Source: Stellar MLS #TB8327932 Report a problem
    12/19/2024Pending sale$450,000$160/sqft
    Source: Stellar MLS #TB8327932 Report a problem
    12/6/2024Listed for sale$450,000+163.6%$160/sqft
    Source: Stellar MLS #TB8327932 Report a problem
    8/3/1995Sold$170,700$61/sqft
    Source: Public Record Report a problem

    Public tax history

    YearProperty taxesTax assessment
    2025$3,313 +3.4%$330,782 +67%
    2024$3,206 +3.8%$198,028 +3%
    2023$3,089 +5.4%$192,260 +3%
    2022$2,930 +1.3%$186,660 +3%
    2021$2,891 +3%$181,223 +1.4%
    2020$2,808 +3.7%$178,721 +2.3%
    2019$2,707 $174,703 +1.9%
    2018$2,707 +2%$171,446 -18.1%
    2017$2,654 +1.6%$209,440 +27.3%
    2016$2,613 +1.1%$164,466 +0.7%
    2015$2,585 -0.1%$163,323 +0.8%
    2014$2,587 $162,027 +1.5%
    2013$2,587 +0.4%$159,633 +1.7%
    2012$2,578 -8%$156,965 -6.5%
    2011$2,804 -6%$167,839 -5.7%
    2010$2,982 -5.6%$177,982 -3.9%
    2009$3,160 +0.1%$185,201 +0.1%
    2008$3,157 -4.5%$185,016 +3%
    2007$3,306 -5.2%$179,627 +2.5%
    2006$3,489 +0.1%$175,246 +3%
    2005$3,486 $170,142 +3%
    2004-- $165,186 +1.9%
    2003-- $162,106 +2.4%
    2002-- $158,307 +1.6%
    2001-- $155,814 -1.7%
    2000$3,210 $158,513

    Find assessor info on the county website

    Neighborhood: 33596

    Nearby schools

    GreatSchools rating
    Schools provided by the listing agent
    • Elementary: Lithia Springs-HB
    • Middle: Randall-HB
    • High: Newsome-HB

    Source: Stellar MLS. This data may not be complete. We recommend contacting the local school district to confirm school assignments for this home.

    Get a cash offer in 3 minutes
    Find out how much your home could sell for in as little as 3 minutes with a no-obligation cash offer.
    Estimated market value
    $338,500
    Get a cash offer in 3 minutes
    Find out how much your home could sell for in as little as 3 minutes with a no-obligation cash offer.
    Estimated market value
    $338,500