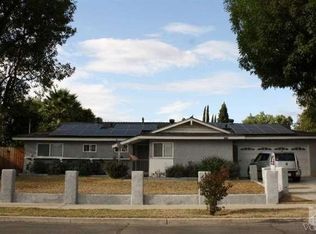
MORE THAN A HOME! Discover the space and versatility this unique property has to offer. Situated on an expansive, nearly 11,000-square-foot lot, this beautifully updated single-story 3-bedroom, 2-bath home offers a unique combination of indoor comfort, outdoor space, storage, and versatility. Whether you're looking for room for an RV or recreational vehicles, work or hobby space, additional storage, or simply a spacious yard to enjoy, this property offers possibilities that are hard to find.
Inside, you'll find a bright and inviting floor plan featuring LVT flooring, recessed lighting, dual-pane windows, and a newly remodeled kitchen. Major improvements include an updated roof, A/C, electrical panel, tankless water heater, EV charging, and more.
A custom sliding door opens to the expansive rear yard, where a large covered patio creates the perfect setting for relaxing, entertaining, and enjoying the outdoors. Drought-tolerant landscaping keeps maintenance simple, while the oversized lot provides generous RV and recreational vehicle storage possibilities.
A detached rear garage/storage building with a roll-up door adds even more flexibility for a workshop, bikes, recreational gear, hobbies, or additional storage, complemented by two bonus storage sheds.
Adding to the property's versatility, a portion of the attached garage has been converted to include a small bedroom-style space, sink, refrigerator, and additional bathroom. With a little creativity, this area offers exciting potential for a home office, creative space, guest quarters, or other flexible uses to suit your needs.
A rear gate provides convenient pedestrian access to nearby restaurants and shopping. Located in a wonderful, friendly neighborhood, this unique property combines an updated home with the kind of lot size, storage, and versatility that's increasingly difficult to find. With plenty of room to store, work, entertain, play, or simply spread out and enjoy the space, this property offers possibilities well beyond the home itself.
Pending
Price cut: $10K (8/13)
$819,000
3521 Skagway St, Simi Valley, CA 93063
3beds
1,244sqft
Single Family Residence
Built in 1961
0.25 Acres Lot
$811,900 Zestimate®
$658/sqft
$-- HOA
What's special
Updated roofLvt flooringNewly remodeled kitchenRecessed lightingLarge covered patioDrought-tolerant landscapingTwo bonus storage sheds
- 74 days
- 173
- 7
Zillow last checked:
Listing updated:
Listed by:
Breanne Steen DRE #01875070 805-892-8119,
Pinnacle Estate Properties, Inc.
Source: CSMAOR,MLS#: 226003527
Facts & features
Interior
Bedrooms & bathrooms
- Bedrooms: 3
- Bathrooms: 3
- Full bathrooms: 2
- 3/4 bathrooms: 1
Heating
- Central Furnace
Cooling
- Ceiling Fan(s), Central Air
Appliances
- Included: Tankless Water Heater, Dishwasher, Dryer, Refrigerator, Washer
- Laundry: In Garage
Features
- Recessed Lighting, Pantry
- Flooring: Wood/Wood Like
- Windows: Double Pane Windows
- Has fireplace: No
Interior area
- Total structure area: 1,244
- Total interior livable area: 1,244 sqft
Property
Parking
- Total spaces: 2
- Parking features: RV Access/Parking, Driveway, Converted Garage, Garage - 1 Door
- Garage spaces: 2
- Has uncovered spaces: Yes
Features
- Levels: One
- Stories: 1
- Entry location: Ground Level - No Steps
- Patio & porch: Covered
- Has spa: Yes
- Spa features: Private
- Fencing: Fenced
Lot
- Size: 0.25 Acres
- Features: Front Yard, Landscaped
Details
- Additional structures: Shed(s)
- Parcel number: 6260202055
- Special conditions: Standard
Construction
Type & style
- Home type: SingleFamily
- Property subtype: Single Family Residence
Materials
- Roof: Composition Shingle
Condition
- Updated/Remodeled
- New construction: No
- Year built: 1961
Utilities & green energy
- Sewer: Public Sewer
- Water: Public
Green energy
- Energy efficient items: Appliances, Windows
Community & HOA
HOA
- Has HOA: No
Location
- Region: Simi Valley
Financial & listing details
- Price per square foot: $658/sqft
- Tax assessed value: $468,879
- Date on market: 7/24/2026
- Cumulative days on market: 74 days
- Listing terms: VA Loan,FHA,Conventional,Cash
Estimated market value
$811,900
$771,000 - $852,000
$3,702/mo
Price history
| Date | Event | Price |
|---|---|---|
| 9/25/2026 | Pending sale | $819,000$658/sqft |
Source:  CSMAOR #226003527 Report a problem CSMAOR #226003527 Report a problem | ||
| 9/7/2026 | Contingent | $819,000$658/sqft |
Source:  CRMLS #226003527 Report a problem CRMLS #226003527 Report a problem | ||
| 8/13/2026 | Price change | $819,000-1.2%$658/sqft |
Source: CSMAOR #226003527 Report a problem | ||
| 7/24/2026 | Listed for sale | $829,000+121.1%$666/sqft |
Source: CSMAOR #226003527 Report a problem | ||
| 9/4/2013 | Sold | $375,000-3.8%$301/sqft |
Source: CSMAOR #13009151 Report a problem | ||
| 7/2/2013 | Listed for sale | $389,900$313/sqft |
Source: RE/MAX OLSON & ASSOCIATES #13009151 Report a problem | ||
Public tax history
| Year | Property taxes | Tax assessment |
|---|---|---|
| 2026 | -- | $468,879 +2% |
| 2025 | $5,818 +7.6% | $459,686 +2% |
| 2024 | $5,409 | $450,673 +2% |
| 2023 | $5,409 +0.4% | $441,837 +2% |
| 2022 | $5,385 +0.8% | $433,174 +2% |
| 2021 | $5,344 +2.1% | $424,681 +1% |
| 2020 | $5,231 +4.7% | $420,329 +2% |
| 2019 | $4,994 +0.9% | $412,088 +2% |
| 2018 | $4,951 +2.3% | $404,008 +2% |
| 2017 | $4,841 +4.7% | $396,087 +2% |
| 2016 | $4,624 +2.2% | $388,322 +1.5% |
| 2015 | $4,526 +1.4% | $382,492 +2% |
| 2014 | $4,462 | $375,000 +49.3% |
| 2013 | -- | $251,123 +2% |
| 2012 | -- | $246,200 +2% |
| 2011 | -- | $241,374 +0.5% |
| 2009 | -- | $240,143 +4% |
| 2007 | -- | $230,820 +2% |
| 2006 | -- | $226,295 +2% |
| 2005 | -- | $221,859 +3.9% |
| 2003 | -- | $213,524 +2% |
| 2002 | -- | $209,338 +13.2% |
| 2001 | $2,117 -0.1% | $185,000 |
| 2000 | $2,118 | $185,000 |
Find assessor info on the county website
Monthly payment
Est. payment
Payment breakdown
Explore the cost of this home by adjusting the details. Changes won't be saved.Climate risks
Neighborhood: 93063
Similar homes
- $849,9504 bd2 ba1.5k sqft3752 Diamond Ct, Simi Valley, CA 93063For Sale
 MLS ID #226003780, Jeffrey A Diamond, Berkshire Hathaway HomeServices California Properties. CSMAOR
 - $830,0003 bd2 ba1.1k sqft6271 Marsha Ave, Simi Valley, CA 93063For Sale
 MLS ID #226003805, Kelli B Dunkin, Engel & Voelkers, Westlake Village. CSMAOR
 - $750,0003 bd2 ba1.2k sqft2046 Denny St, Simi Valley, CA 93065For Sale
 MLS ID #226004693, Chris Smith, Pinnacle Estate Properties, Inc.. CSMAOR
 - $899,9503 bd2 ba1.4k sqft3055 Waco Ave, Simi Valley, CA 93063For Sale
 MLS ID #226003504, Philip Hendricks, RE/MAX ONE. CSMAOR
Local buyer's agents are ready to help
