New Price: $445,000! Your Dream Home Awaits! This spacious 4-bedroom, 2.5-bathroom retreat in a quiet, well-established neighborhood is a rare find, offering endless possibilities for comfortable living and entertaining. Thoughtfully updated and meticulously maintained, this home boasts two cozy gas fireplaces, beautifully updated full bathrooms, and a brand-new HVAC system to keep you comfortable year-round. The finished basement provides the perfect space for teens, guests, or in-laws, while the open living areas make entertaining effortless. Step outside to your private backyard oasis featuring a privacy fence, lush green space, and garden beds for those with a green thumb. The low-maintenance Trex deck means no future staining, and the built-in gas grill connection makes outdoor cooking a breeze. Plus, recently cleaned gutters ensure a truly move-in-ready experience! Enjoy peace of mind with a newer roof and the convenience of being just minutes from shopping, parks, and more. Whether you’re cozying up by the fire, hosting friends and family, or unwinding in your backyard retreat, this home is designed for comfort and functionality. Don’t miss this incredible opportunity! Schedule your showing today!
Closed
$450,000
3521 Southern Bay Ct, Snellville, GA 30039
4beds
3,590sqft
Single Family Residence, Residential
Built in 1986
0.61 Acres Lot
$439,500 Zestimate®
$125/sqft
$2,719 Estimated rent
Home value
$439,500
$404,000 - $479,000
$2,719/mo
Zestimate® history
Owner options
List your home for rent
$2,719/mo
Rent Zestimate®
Find your next renter with Zillow Rental Manager. Plus, with online applications, you can quickly screen prospective tenants – for free.
$2,719/mo
Rent Zestimate®
Refinance and save
$2,939/mo
Est. payment
Refinancing to a lower rate could help reduce your monthly payments and save thousands over the life of the loan.
$2,939/mo
Est. payment
Explore your selling options
Work with a Zillow partner agent
Leverage their expertise and Zillow's premium Showcase listings to get your home seen by more buyers.
Get startedList with your own agent
Get your home in front of millions of buyers by listing it on Zillow.
Learn how to do itSell it yourself
Take full control of how buyers see your home on Zillow by listing For Sale by Owner (FSBO).
List your homeWhat's special
Finished basementGarden bedsNewer roofPrivate backyard oasisBrand-new hvac systemRecently cleaned guttersLush green space
Zillow last checked:
Listing updated:
Listed by:
Peggy Brown,
Virtual Properties Realty.com
Bought with:
Sandra Antonini, 307266
Maximum One Executive Realtors
Source: FMLS GA,MLS#: 7518989
Facts & features
Interior
Bedrooms & bathrooms
- Bedrooms: 4
- Bathrooms: 3
- Full bathrooms: 2
- 1/2 bathrooms: 1
Rooms
- Room types: Basement, Den, Living Room, Sun Room
Primary bedroom
- Features: Oversized Master
- Level: Oversized Master
Bedroom
- Features: Oversized Master
Primary bathroom
- Features: Bidet, Separate Tub/Shower, Vaulted Ceiling(s), Whirlpool Tub
Dining room
- Features: Separate Dining Room
Kitchen
- Features: Eat-in Kitchen, Other Surface Counters, Pantry
Heating
- Forced Air
Cooling
- Central Air
Appliances
- Included: Dishwasher, Electric Cooktop, Electric Oven, Gas Water Heater, Microwave, Range Hood, Refrigerator
- Laundry: Sink, Upper Level
Features
- Bookcases, Crown Molding, Entrance Foyer, High Speed Internet, Tray Ceiling(s), Vaulted Ceiling(s), Walk-In Closet(s)
- Flooring: Carpet, Ceramic Tile, Hardwood, Wood
- Windows: Double Pane Windows, Storm Window(s)
- Basement: Exterior Entry,Finished,Full,Interior Entry,Walk-Out Access
- Attic: Pull Down Stairs
- Number of fireplaces: 2
- Fireplace features: Basement, Brick, Family Room, Gas Starter, Masonry
- Common walls with other units/homes: No Common Walls
Interior area
- Total structure area: 3,590
- Total interior livable area: 3,590 sqft
- Finished area above ground: 2,785
- Finished area below ground: 805
Property
Parking
- Total spaces: 2
- Parking features: Driveway, Garage, Garage Door Opener, Garage Faces Side
- Garage spaces: 2
- Has uncovered spaces: Yes
Accessibility
- Accessibility features: None
Features
- Levels: Three Or More
- Patio & porch: Deck, Rear Porch
- Exterior features: Gas Grill, Private Yard, Rain Gutters, Rear Stairs, No Dock
- Pool features: None
- Has spa: Yes
- Spa features: Bath, None
- Fencing: Back Yard,Chain Link,Fenced,Front Yard,Privacy
- Has view: Yes
- View description: Trees/Woods
- Waterfront features: None
- Body of water: None
Lot
- Size: 0.61 Acres
- Features: Back Yard, Front Yard, Landscaped, Private, Wooded
Details
- Additional structures: None
- Parcel number: R6002 137
- Other equipment: None
- Horse amenities: None
Construction
Type & style
- Home type: SingleFamily
- Architectural style: Colonial
- Property subtype: Single Family Residence, Residential
Materials
- Brick, Wood Siding
- Foundation: Block
- Roof: Composition
Condition
- Resale
- New construction: No
- Year built: 1986
Utilities & green energy
- Electric: 110 Volts, 220 Volts
- Sewer: Septic Tank
- Water: Public
- Utilities for property: Cable Available, Electricity Available, Natural Gas Available, Phone Available, Water Available
Green energy
- Energy efficient items: None
- Energy generation: None
Community & HOA
Community
- Features: None
- Security: Fire Alarm, Smoke Detector(s)
- Subdivision: Camaron Springs
HOA
- Has HOA: Yes
- Services included: Maintenance Grounds
- HOA fee: $100 annually
Location
- Region: Snellville
Financial & listing details
- Price per square foot: $125/sqft
- Tax assessed value: $446,600
- Annual tax amount: $1,084
- Date on market: 2/3/2025
- Cumulative days on market: 61 days
- Listing terms: Cash,Conventional,FHA,VA Loan
- Electric utility on property: Yes
- Road surface type: Asphalt
Price history
| Date | Event | Price |
|---|---|---|
| 5/20/2025 | Sold | $450,000+1.1%$125/sqft |
Source:  FMLS GA #7518989 Report a problem FMLS GA #7518989 Report a problem | ||
| 4/5/2025 | Pending sale | $445,000$124/sqft |
Source:  GAMLS #10455471 Report a problem GAMLS #10455471 Report a problem | ||
| 3/27/2025 | Price change | $445,000-6.3%$124/sqft |
Source: FMLS GA #7518989 Report a problem | ||
| 2/7/2025 | Listed for sale | $475,000+244.2%$132/sqft |
Source: FMLS GA #7518989 Report a problem | ||
| 8/26/1994 | Sold | $138,000$38/sqft |
Source: Public Record Report a problem | ||
Public tax history
| Year | Property taxes | Tax assessment |
|---|---|---|
| 2025 | $6,657 +514.1% | $178,640 +16.1% |
| 2024 | $1,084 +16.6% | $153,920 -2.4% |
| 2023 | $930 -10.8% | $157,640 +27.6% |
| 2022 | $1,043 +1.2% | $123,560 +24.1% |
| 2021 | $1,030 +0.2% | $99,600 +8.3% |
| 2020 | $1,028 -64.7% | $91,960 |
| 2019 | $2,911 | $91,960 +5.6% |
| 2018 | $2,911 +10.5% | $87,120 +11.6% |
| 2016 | $2,635 +3% | $78,080 +6.1% |
| 2015 | $2,558 | $73,560 |
| 2014 | $2,558 +18.6% | $73,560 +30% |
| 2013 | $2,157 | $56,600 |
| 2012 | -- | $56,600 -20.9% |
| 2011 | -- | $71,560 -28.1% |
| 2010 | -- | $99,520 |
| 2009 | -- | $99,520 +11.7% |
| 2007 | -- | $89,120 |
| 2006 | -- | $89,120 |
| 2005 | -- | $89,120 |
| 2004 | $1,078 +19.8% | $89,120 +24.3% |
| 2003 | $900 -49.8% | $71,680 |
| 2002 | $1,791 -3.9% | $71,680 |
| 2001 | $1,864 | $71,680 |
Find assessor info on the county website
Neighborhood: 30039
Nearby homes
- $405,6004 bd3 ba2.8k sqft3531 Southern Bay Ct, Snellville, GA 30039Off Market
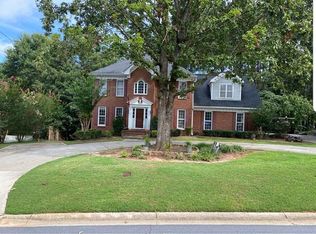
- $405,0003 bd3 ba3.2k sqft3511 Southern Bay Ct, Snellville, GA 30039Off Market
- $394,6004 bd3 ba2.4k sqft4101 Camaron Way, Snellville, GA 30039Off Market
- $438,8006 bd4 ba3.3k sqft3541 Southern Bay Ct, Snellville, GA 30039Off Market
- $417,0004 bd2 ba3.2k sqft4181 Camaron Way, Snellville, GA 30039Off Market
- $435,7005 bd3 ba3.6k sqft4171 Camaron Way, Snellville, GA 30039Off Market
- $385,9004 bd3 ba2.6k sqft4111 Camaron Way, Snellville, GA 30039Off Market
- $381,6004 bd3 ba3.1k sqft4091 Camaron Way, Snellville, GA 30039Off Market
Nearby schools
GreatSchools rating
- 4/10Norton Elementary SchoolGrades: PK-5Distance: 1.1 mi
- 5/10Snellville Middle SchoolGrades: 6-8Distance: 2.8 mi
- 3/10South Gwinnett High SchoolGrades: 9-12Distance: 4 mi
Schools provided by the listing agent
- Elementary: Norton
- Middle: Snellville
- High: South Gwinnett
Source: FMLS GA. This data may not be complete. We recommend contacting the local school district to confirm school assignments for this home.
Get a cash offer in 3 minutes
Find out how much your home could sell for in as little as 3 minutes with a no-obligation cash offer.
Estimated market value
$439,500
Get a cash offer in 3 minutes
Find out how much your home could sell for in as little as 3 minutes with a no-obligation cash offer.
Estimated market value
$439,500
- Georgia
- Gwinnett County
- Snellville
- 30039
- 3521 Southern Bay Ct
Nearby cities
Nearby neighborhoods
Nearby zip codes
Other Snellville Topics
