Welcome to this beautifully designed 2 bedroom, 2 full bath home in Timberline Estates! Featuring an open concept floorplan filled with natural light, this home offers a bright and inviting space perfect for everyday living and entertaining. The kitchen is a standout with rich cabinetry, ample counter space, stainless steel appliances, and a functional layout that flows seamlessly into the main living area. The spacious primary suite offers a private full bath and generous closet space, while the second bedroom and additional full bath provide flexibility for guests, a home office, or hobbies.
Enjoy the convenience of main floor laundry, modern finishes throughout, and a clean, move in ready feel. Outside, you'll find a low maintenance yard and private driveway. Buyers must be approved by Timberline Estates. Buyer to pay applicable sales tax and title transfer fees. Enjoy low-maintenance living with lot rent starting at just $440/month, which includes water, sewer, and trash removal Timberline Estates offers fantastic amenities including a clubhouse, 24-hour fitness center, and playground. This is affordable, brand-new living without the wait schedule your showing today!
Active
Price cut: $100 (5/28)
$98,900
3521 Spruce St, Twin Lake, MI 49457
2beds
920sqft
Manufactured Home
Built in 2026
-- sqft lot
$98,900 Zestimate®
$108/sqft
$-- HOA
What's special
Modern finishes throughoutLow maintenance yardAmple counter spaceGenerous closet spaceSpacious primary suiteMain floor laundryPrivate driveway
- 89 days |
- 104 |
- 6 |
Zillow last checked:
Listing updated:
Listed by:
Keri Wade 231-329-9762,
Five Star Real Estate Whitehall 231-733-3080
Source: MichRIC,MLS#: 26017250
Facts & features
Interior
Bedrooms & bathrooms
- Bedrooms: 2
- Bathrooms: 2
- Full bathrooms: 2
- Main level bedrooms: 2
Primary bedroom
- Level: Main
- Area: 174.57
- Dimensions: 11.90 x 14.67
Bedroom 2
- Level: Main
- Area: 108.04
- Dimensions: 11.58 x 9.33
Primary bathroom
- Level: Main
Bathroom 2
- Level: Main
Kitchen
- Level: Main
- Area: 94.02
- Dimensions: 15.67 x 6.00
Living room
- Level: Main
- Area: 178.53
- Dimensions: 12.17 x 14.67
Heating
- Forced Air
Cooling
- Central Air
Appliances
- Included: Dishwasher, Range, Refrigerator
- Laundry: Laundry Room, Main Level
Features
- Basement: Slab,Other
- Has fireplace: No
Interior area
- Total structure area: 920
- Total interior livable area: 920 sqft
Video & virtual tour
Property
Features
- Stories: 1
Details
- Additional structures: Shed(s)
- Parcel number: 08031300999304
Construction
Type & style
- Home type: MobileManufactured
- Architectural style: Other
- Property subtype: Manufactured Home
Materials
- Vinyl Siding
- Roof: Asphalt
Condition
- New Construction
- New construction: Yes
- Year built: 2026
Utilities & green energy
- Water: Private
Community & HOA
Location
- Region: Twin Lake
Financial & listing details
- Price per square foot: $108/sqft
- Date on market: 5/15/2026
- Listing terms: Other,Cash

Keri Wade
(231) 329-9762
By pressing Contact Agent, you agree that the real estate professional identified above may call/text you about your search, which may involve use of automated means and pre-recorded/artificial voices. You don't need to consent as a condition of buying any property, goods, or services. Message/data rates may apply. You also agree to our Terms of Use. Zillow does not endorse any real estate professionals. We may share information about your recent and future site activity with your agent to help them understand what you're looking for in a home.
Estimated market value
$98,900
$94,000 - $104,000
Not available
Price history
| Date | Event | Price |
|---|---|---|
| 5/28/2026 | Price change | $98,900-0.1%$108/sqft |
Source:  MichRIC #26017250 Report a problem MichRIC #26017250 Report a problem | ||
| 5/15/2026 | Listed for sale | $99,000$108/sqft |
Source: MichRIC #26017250 Report a problem | ||
| 5/11/2026 | Pending sale | $99,000$108/sqft |
Source: MichRIC #26017250 Report a problem | ||
| 4/22/2026 | Listed for sale | $99,000$108/sqft |
Source: MichRIC #26017250 Report a problem | ||
Public tax history
Tax history is unavailable.
Monthly payment
Climate risks
Neighborhood: 49457
Nearby schools
GreatSchools rating
- 3/10Holton Elementary SchoolGrades: PK-5Distance: 9 mi
- 4/10Holton Middle SchoolGrades: 6-8Distance: 9 mi
- 6/10Holton High SchoolGrades: 9-12Distance: 9 mi
- $2,2003 bd1 ba-- sqft3495 Spruce Rd, Twin Lake, MI 49457Off Market
- $1,0003 bd1 ba-- sqft3501 Spruce Rd, Twin Lake, MI 49457Off Market
- $8003 bd1 ba-- sqft3475 Spruce Rd, Twin Lake, MI 49457Off Market
- $1,2003 bd1 ba-- sqft3527 Spruce Rd, Twin Lake, MI 49457Off Market
- $93,0003 bd2 ba1.1k sqft3510 Spruce St, Twin Lake, MI 49457Sold
- $--3 bd1 ba-- sqftElm Rd, Twin Lake, MI 49457Off Market
- $--3 bd1 ba-- sqftElm Rd, Twin Lake, MI 49457Off Market
- $1,2003 bd1 ba-- sqft2260 Elm Rd, Twin Lake, MI 49457Off Market
Similar homes
- $95,9002 bd1 ba920 sqft2310 Cherry Rd, Twin Lake, MI 49457New Construction
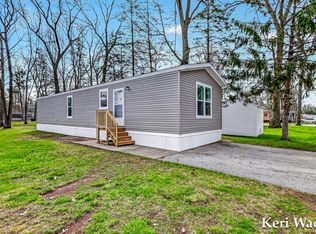
 MLS ID #26017233, Keri Wade, Five Star Real Estate Whitehall. MichRIC
 - $95,9002 bd2 ba924 sqft2361 Oak St, Twin Lake, MI 49457For Sale
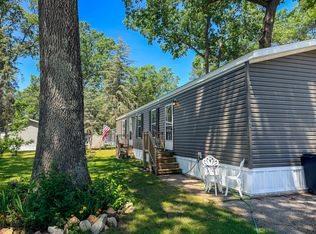 MLS ID #26034841, Keri Wade, Five Star Real Estate Whitehall. MichRIC
 - $84,9003 bd2 ba908 sqft2359 Maple St, Twin Lake, MI 49457New Construction
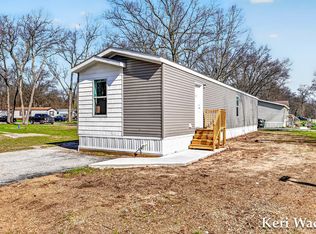 MLS ID #26017172, Keri Wade, Five Star Real Estate Whitehall. MichRIC
 - $84,8001 bd1 ba552 sqft2340 Beech Ln, Twin Lake, MI 49457New Construction
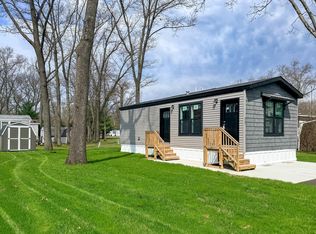 MLS ID #26017145, Keri Wade, Five Star Real Estate Whitehall. MichRIC
 - $124,9002 bd2 ba1.1k sqft669 Linden Rd, Twin Lake, MI 49457For SaleMLS ID #26033911, Licia A Fritch, RE/MAX West. MichRIC
- $89,9002 bd1 ba996 sqft52 Iona Ave, Muskegon, MI 49442For SaleMLS ID #26036999, Marilyn K Tucker, Tucker Benner Realty LLC. MichRIC
- $79,9003 bd2 ba1.1k sqft5064 Valentine Ln, Muskegon, MI 49442For SaleMLS ID #26035561, Breanna McCarthy, Five Star Real Estate. MichRIC
- $--2 bd1 ba934 sqft2474 Evanston Ave, Muskegon, MI 49442AuctionServiceLink Auction
- $99,0002 bd1 ba1.2k sqft760 Scott St, Muskegon, MI 49442For SaleMLS ID #26029993, Madison R Bradshaw, Five Star Real Estate (Main). MichRIC
- $99,9003 bd1 ba1.1k sqft2508 9th St, Muskegon Heights, MI 49444For SaleMLS ID #26032727, Darrin Miller, Legacy Real Estate Partners. MichRIC
- $--2 bd1 ba864 sqft1757 Dyson St, Muskegon, MI 49442AuctionAuction.com 1
- $120,0002 bd1 ba700 sqft5350 Crystal Lake Rd, Holton, MI 49425For SaleMLS ID #26014874, Tracy Kehr, Greenridge Town & Country Real. MichRIC
- $--2 bd1 ba1.2k sqft1755 Elwood St, Muskegon, MI 49442AuctionAuction.com 1
- $100,0002 bd1 ba1k sqft1616 S Getty St, Muskegon, MI 49442For SaleMLS ID #26021328, David Gassman, Apple Realty West. MichRIC
- $74,0003 bd2 ba990 sqft638 Courtland Ln, Muskegon, MI 49442For SaleMLS ID #26029116, Lori Chesebro, RE/MAX West. MichRIC
- $--2 bd1 ba880 sqft696 Hill Ave, Muskegon, MI 49442AuctionServiceLink Auction
- $58,0003 bd2 ba1.2k sqft5013 Lumberman Ln, Muskegon, MI 49442For SaleMLS ID #26035229, Karri Ann Schmehil, Coldwell Banker Woodland Schmidt Whitehall. MichRIC
- $115,0003 bd1 ba949 sqft2245 8th St, Muskegon Heights, MI 49444For SaleMLS ID #26037042, Timothy M Todd, Target Realty Group LLC. MichRIC
- $--3 bd1 ba1.3k sqft3305 Peck St, Muskegon Heights, MI 49444AuctionServiceLink Auction
- $--3 bd1 ba912 sqft2225 Riordan St, Muskegon Heights, MI 49444AuctionXome
