Back on the market! Looking for privacy, a great central location, and tons of storage? This condo checks the boxes! Located in the Spy Run Hill addition, featuring only 6 condo units with serene wooded privacy and access to Rivergreenway Trails and St Joseph River. From the gated patio entrance, a large living room, formal dining room, enclosed porch, half bath, and impressive updated kitchen welcome you upon entering. The kitchen features a large kitchen island, granite countertops, custom KraftMaid cabinetry with built-ins, stainless steel appliances, and copious storage. The split floorplan allows privacy with bedroom placement. All 3 spacious bedrooms on the main level have en-suite bathrooms. The incredible primary en-suite has double sinks and a massive tiled shower! The large walk-out daylight basement features a library/office space with built-in bookshelves, wet bar, large rec room and gas fireplace. Additional storage space, half bath, laundry room, storm shelter, and access to the oversized 2 car garage are located in the basement. There are 10 dedicated closets in this home! Updates include the water heater (2024) and furnace (2020). Within walking distance to Turnstone, War Memorial Coliseum, and Johnny Appleseed Park, this condo delivers close access to shopping, downtown Fort Wayne, and PFW/Ivy Tech North campuses.
Closed
$250,000
3521 Spy Run Hill Dr, Fort Wayne, IN 46805
3beds
3,624sqft
Condominium
Built in 1981
-- sqft lot
$259,600 Zestimate®
$--/sqft
$2,827 Estimated rent
Home value
$259,600
$234,000 - $288,000
$2,827/mo
Zestimate® history
Owner options
List your home for rent
$2,827/mo
Rent Zestimate®
Find your next renter with Zillow Rental Manager. Plus, with online applications, you can quickly screen prospective tenants – for free.
$2,827/mo
Rent Zestimate®
Refinance and save
$2,128/mo
Est. payment
Refinancing to a lower rate could help reduce your monthly payments and save thousands over the life of the loan.
$2,128/mo
Est. payment
Explore your selling options
Work with a Zillow partner agent
Leverage their expertise and Zillow's premium Showcase listings to get your home seen by more buyers.
Get startedList with your own agent
Get your home in front of millions of buyers by listing it on Zillow.
Learn how to do itSell it yourself
Take full control of how buyers see your home on Zillow by listing For Sale by Owner (FSBO).
List your homeWhat's special
Gas fireplaceWet barSpacious bedroomsMassive tiled showerWalk-out daylight basementAccess to rivergreenway trailsGranite countertops
Zillow last checked:
Listing updated:
Listed by:
Kelli Crawford Off:260-267-6014,
Realty ONE Group Envision
Bought with:
Beth Walker, RB14031366
Fairfield Group REALTORS, Inc.
Source: IRMLS,MLS#: 202431401
Facts & features
Interior
Bedrooms & bathrooms
- Bedrooms: 3
- Bathrooms: 5
- Full bathrooms: 3
- 1/2 bathrooms: 2
- Main level bedrooms: 3
Bedroom 1
- Level: Main
Bedroom 2
- Level: Main
Dining room
- Level: Main
- Area: 192
- Dimensions: 16 x 12
Family room
- Level: Lower
- Area: 820
- Dimensions: 41 x 20
Kitchen
- Level: Main
- Area: 228
- Dimensions: 19 x 12
Living room
- Level: Main
- Area: 532
- Dimensions: 28 x 19
Office
- Level: Lower
- Area: 150
- Dimensions: 15 x 10
Heating
- Natural Gas, Forced Air
Cooling
- Central Air
Appliances
- Included: Disposal, Dishwasher, Microwave, Refrigerator, Washer, Dryer-Gas, Exhaust Fan, Electric Range, Gas Water Heater
- Laundry: Dryer Hook Up Gas/Elec
Features
- Bar, Bookcases, Ceiling Fan(s), Countertops-Solid Surf, Crown Molding, Eat-in Kitchen, Kitchen Island, Wet Bar, Stand Up Shower, Tub/Shower Combination, Main Level Bedroom Suite, Formal Dining Room, Custom Cabinetry
- Flooring: Carpet, Concrete, Laminate, Tile
- Windows: Blinds
- Basement: Daylight,Walk-Out Access,Partially Finished,Exterior Entry
- Number of fireplaces: 1
- Fireplace features: Basement
Interior area
- Total structure area: 4,941
- Total interior livable area: 3,624 sqft
- Finished area above ground: 2,534
- Finished area below ground: 1,090
Property
Parking
- Total spaces: 2
- Parking features: Basement, Garage Door Opener, Asphalt
- Attached garage spaces: 2
- Has uncovered spaces: Yes
Features
- Patio & porch: Patio, Enclosed
- Exterior features: Tennis Court(s)
- Fencing: None
Lot
- Size: 4,356 Square Feet
- Dimensions: 48x88
- Features: Wooded, City/Town/Suburb, Near College Campus, Near Walking Trail, Landscaped
Details
- Parcel number: 020725311003.000073
Construction
Type & style
- Home type: Condo
- Property subtype: Condominium
- Attached to another structure: Yes
Materials
- Brick, Vinyl Siding
Condition
- New construction: No
- Year built: 1981
Utilities & green energy
- Electric: Indiana Michigan Power
- Gas: NIPSCO
- Sewer: City
- Water: City, Fort Wayne City Utilities
Community & HOA
Community
- Features: Tennis Court(s)
- Subdivision: Highland Park
HOA
- Has HOA: Yes
- HOA fee: $500 monthly
Location
- Region: Fort Wayne
Financial & listing details
- Tax assessed value: $374,200
- Annual tax amount: $7,089
- Date on market: 8/17/2024
- Listing terms: Cash,Conventional,FHA,VA Loan
Price history
| Date | Event | Price |
|---|---|---|
| 6/27/2025 | Sold | $250,000-5.7% |
Source:  IRMLS #202431401 Report a problem IRMLS #202431401 Report a problem | ||
| 5/23/2025 | Pending sale | $265,000 |
Source: IRMLS #202431401 Report a problem | ||
| 4/26/2025 | Price change | $265,000-8.6% |
Source: IRMLS #202431401 Report a problem | ||
| 3/1/2025 | Pending sale | $289,900 |
Source: IRMLS #202431401 Report a problem | ||
| 2/22/2025 | Price change | $289,900-1.7% |
Source: IRMLS #202431401 Report a problem | ||
| 1/10/2025 | Price change | $295,000-3.2% |
Source: IRMLS #202431401 Report a problem | ||
| 11/25/2024 | Price change | $304,9000% |
Source: IRMLS #202431401 Report a problem | ||
| 11/7/2024 | Price change | $305,000-1.6% |
Source: IRMLS #202431401 Report a problem | ||
| 10/26/2024 | Price change | $310,000-3.1% |
Source: IRMLS #202431401 Report a problem | ||
| 10/3/2024 | Price change | $320,000-3% |
Source: IRMLS #202431401 Report a problem | ||
| 9/23/2024 | Price change | $330,000-2.9% |
Source: IRMLS #202431401 Report a problem | ||
| 9/10/2024 | Price change | $340,000-2.9% |
Source: IRMLS #202431401 Report a problem | ||
| 8/28/2024 | Price change | $350,000-2.8% |
Source: IRMLS #202431401 Report a problem | ||
| 8/17/2024 | Listed for sale | $359,900+60% |
Source: IRMLS #202431401 Report a problem | ||
| 3/14/2019 | Listing removed | $225,000$62/sqft |
Source: North Eastern Group Realty #201903898 Report a problem | ||
| 2/5/2019 | Listed for sale | $225,000$62/sqft |
Source: North Eastern Group Realty #201903898 Report a problem | ||
Public tax history
| Year | Property taxes | Tax assessment |
|---|---|---|
| 2025 | $8,043 +13.4% | $374,200 +6.4% |
| 2024 | $7,090 +116.9% | $351,800 +13.4% |
| 2023 | $3,268 +26.5% | $310,100 +7.5% |
| 2022 | $2,585 +6.1% | $288,400 +25.2% |
| 2021 | $2,437 +0.5% | $230,300 +3.5% |
| 2020 | $2,425 +8.7% | $222,500 |
| 2019 | $2,231 +16.2% | $222,500 +9.4% |
| 2018 | $1,919 +3.9% | $203,300 +16.8% |
| 2017 | $1,848 +14.8% | $174,100 +2.3% |
| 2016 | $1,610 +2% | $170,200 +11.4% |
| 2014 | $1,579 -4.3% | $152,800 -4.3% |
| 2013 | $1,649 -4.9% | $159,700 -5.2% |
| 2011 | $1,734 | $168,400 +4.3% |
| 2010 | -- | $161,400 -2.4% |
| 2007 | -- | $165,300 +0.9% |
| 2005 | -- | $163,800 |
| 2004 | -- | $163,800 +69% |
| 2001 | -- | $96,900 +200% |
| 1999 | -- | $32,300 |
Find assessor info on the county website
Neighborhood: 46805
Nearby homes
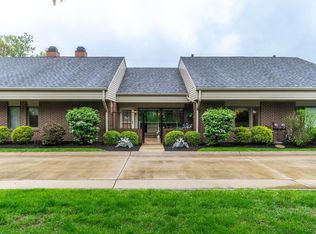
- $335,0003 bd5 ba4.3k sqft3601 Spy Run Hill Dr, Fort Wayne, IN 46805Sold
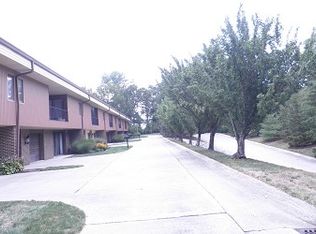
- $331,7003 bd3 ba2.5k sqft3501 Spy Run Hill Dr, Fort Wayne, IN 46805Off Market
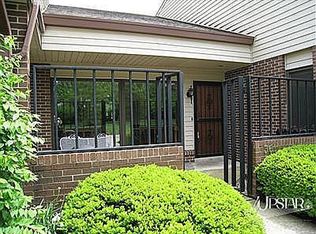
- $306,9002 bd2 ba2.2k sqft3611 Spy Run Hill Dr, Fort Wayne, IN 46805Off Market
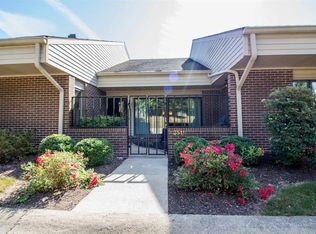
- $349,6003 bd5 ba3.9k sqft3511 Spy Run Hill Dr, Fort Wayne, IN 46805Off Market
- $352,1002 bd4 ba2.5k sqft3621 Spy Run Hill Dr, Fort Wayne, IN 46805Off Market
- $103,5002 bd1 ba676 sqft612 Catherine Ave, Fort Wayne, IN 46805Off Market
- $115,8002 bd1 ba1.1k sqft610 Catherine Ave, Fort Wayne, IN 46805Off Market
- $139,3002 bd1 ba1k sqft3526 Parkhill Ave, Fort wayne, IN 46805Off Market
Nearby schools
GreatSchools rating
- 4/10Northcrest Elementary SchoolGrades: PK-5Distance: 1.2 mi
- 5/10Northwood Middle SchoolGrades: 6-8Distance: 1.8 mi
- 2/10North Side High SchoolGrades: 9-12Distance: 0.8 mi
Schools provided by the listing agent
- Elementary: Northcrest
- Middle: Northwood
- High: North Side
- District: Fort Wayne Community
Source: IRMLS. This data may not be complete. We recommend contacting the local school district to confirm school assignments for this home.


Get pre-qualified for a loan
At Zillow Home Loans, we can pre-qualify you in as little as 5 minutes with no impact to your credit score.An equal housing lender. NMLS #10287.
Sell for more on Zillow
Get a Zillow Showcase℠ listing at no additional cost and you could sell for .
$259,600
2% more
+$5,192
With Zillow Showcase(estimated)
$264,792
- Indiana
- Allen County
- Fort Wayne
- 46805
- 3521 Spy Run Hill Dr
Nearby cities
Nearby neighborhoods
Nearby zip codes
Other Fort Wayne Topics
