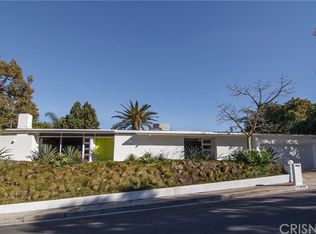
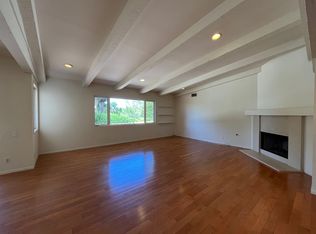
Welcome to this beautifully preserved Mid-Century Modern gem, where timeless design meets modern comfort. You’ll be captivated by the home’s impeccable curb appeal—lush landscaping, vibrant flowers, and a soothing water feature set the tone for the tranquility that awaits inside. Step up to the spacious front patio and take in valley views, then head inside to discover striking architectural details including exposed beam ceilings and floor-to-ceiling windows that flood every room with natural light. The expansive living room is a showstopper with rich hardwood flooring, stylish accent carpeting, and a dramatic stone fireplace that anchors the space. The adjoining dining area offers a seamless flow for both intimate family dinners and lively entertaining. A true chef’s kitchen awaits, complete with granite countertops, abundant cabinetry, stainless steel appliances, and a sunny breakfast nook. An adjacent laundry room is conveniently located off the kitchen. Versatility abounds with thoughtfully designed bedrooms. Bedroom #1 is currently used as a family room, featuring a custom media built-in. Bedroom #2 makes a perfect home office. A hall bathroom features a skylight, large vanity, and a tub/shower combo. Bedroom #3, located just across from the hall bath, is ideal for family or guests and includes a built-in bookshelf that cleverly converts into a Murphy bed. The oversized primary suite is a serene retreat with multiple closets, a built-in dressing area, and a private en-suite bathroom with skylight, large vanity, and step-in shower. The backyard is a private paradise—over $200,000 in upgrades have created an entertainer’s dream and a peaceful escape. Enjoy the tiled patio, elevated deck, above-ground spa, tropical landscaping, fruit trees, potted plants, and water fountain—all thoughtfully designed to promote relaxation and joy. As a bonus, there’s a finished approx. 200 sq ft workshop with climate control that offers the perfect space for an art studio, he/she shed, or kids’ playhouse. Additional highlights include a two-car garage with an extra storage rooms beneath the home, central air conditioning, copper plumbing, a tankless water heater, a 200-amp electrical panel, and so much more. This home has been well maintained and architecturally respected, while offering modern conveniences. Perfectly located near shopping, restaurants, entertainment, and the 101 & 405 freeways—this is the one you have been waiting for. Hurry, this one will not last!
Sold for $1,780,000
Listed by: Berkshire Hathaway HomeServices California Properties • Sami Tarrab • Contact: 818-876-3183
Bought with: Equity Union
$1,780,000
3521 Stonewood Dr, Sherman Oaks, CA 91403
4beds
2,077sqft
Single Family Residence
Built in 1955
0.27 Acres Lot
$1,766,400 Zestimate®
$857/sqft
$6,120 Estimated rent
Home value
$1,766,400
$1.59M - $1.96M
$6,120/mo
Zestimate® history
Owner options
List your home for rent
$6,120/mo
Rent Zestimate®
Find your next renter with Zillow Rental Manager. Plus, with online applications, you can quickly screen prospective tenants – for free.
$6,120/mo
Rent Zestimate®
Refinance and save
$11,330/mo
Est. payment
Refinancing to a lower rate could help reduce your monthly payments and save thousands over the life of the loan.
$11,330/mo
Est. payment
Explore your selling options
Work with a Zillow partner agent
Leverage their expertise and Zillow's premium Showcase listings to get your home seen by more buyers.
Get startedList with your own agent
Get your home in front of millions of buyers by listing it on Zillow.
Learn how to do itSell it yourself
Take full control of how buyers see your home on Zillow by listing For Sale by Owner (FSBO).
List your homeWhat's special
Fruit treesDramatic stone fireplaceWater fountainArchitectural detailsSoothing water featureMurphy bedBuilt-in bookshelf
Zillow last checked:
Listing updated:
Listed by:
Sami Tarrab DRE #01945859 818-631-2015,
Berkshire Hathaway HomeServices California Properties,
Michael Metzger DRE #02048826,
Berkshire Hathaway HomeServices California Properties
Bought with:
Christina Pambakian, DRE #01466412
Equity Union
Source: CRMLS,MLS#: SR25085700 Originating MLS: California Regional MLS
Originating MLS: California Regional MLSFacts & features
Interior
Bedrooms & bathrooms
- Bedrooms: 4
- Bathrooms: 2
- Full bathrooms: 2
- Main level bathrooms: 2
- Main level bedrooms: 4
Rooms
- Room types: Bedroom, Kitchen, Laundry, Living Room, Primary Bathroom, Primary Bedroom
Primary bedroom
- Features: Main Level Primary
Primary bedroom
- Features: Primary Suite
Bedroom
- Features: All Bedrooms Down
Bathroom
- Features: Bathroom Exhaust Fan, Bathtub, Low Flow Plumbing Fixtures, Separate Shower, Tub Shower
Kitchen
- Features: Granite Counters, Remodeled, Updated Kitchen
Heating
- Central
Cooling
- Central Air
Appliances
- Included: Convection Oven, Dishwasher, Electric Oven, Freezer, Gas Cooktop, Disposal, Microwave, Refrigerator, Range Hood, Tankless Water Heater, Dryer, Washer
- Laundry: In Kitchen, Laundry Room
Features
- Beamed Ceilings, Breakfast Area, Eat-in Kitchen, Granite Counters, Open Floorplan, Recessed Lighting, All Bedrooms Down, Main Level Primary, Primary Suite
- Flooring: Carpet, Tile, Wood
- Doors: French Doors, Sliding Doors
- Has fireplace: Yes
- Fireplace features: Gas, Living Room
- Common walls with other units/homes: No Common Walls
Interior area
- Total interior livable area: 2,077 sqft
Property
Parking
- Total spaces: 4
- Parking features: Door-Single, Driveway, Garage, On Street
- Attached garage spaces: 2
- Uncovered spaces: 2
Accessibility
- Accessibility features: None
Features
- Levels: One,Multi/Split
- Stories: 1
- Entry location: 1
- Patio & porch: Deck, Front Porch, Patio
- Pool features: None
- Has spa: Yes
- Spa features: Above Ground
- Fencing: Chain Link
- Has view: Yes
- View description: City Lights, Valley
Lot
- Size: 0.27 Acres
- Features: Sprinklers In Rear, Sprinklers In Front, Sprinklers Timer, Sprinkler System
Details
- Parcel number: 2279009008
- Special conditions: Standard
Construction
Type & style
- Home type: SingleFamily
- Architectural style: Mid-Century Modern
- Property subtype: Single Family Residence
Materials
- Frame, Stucco, Copper Plumbing
- Foundation: Combination, Raised, Slab
- Roof: Bitumen
Condition
- Turnkey
- New construction: No
- Year built: 1955
Utilities & green energy
- Electric: Electricity - On Property
- Sewer: Public Sewer
- Water: Public
- Utilities for property: Electricity Connected, Natural Gas Connected, Sewer Connected, Water Connected
Community & HOA
Community
- Features: Curbs, Gutter(s)
- Security: Prewired, Carbon Monoxide Detector(s), Smoke Detector(s)
Location
- Region: Sherman Oaks
Financial & listing details
- Price per square foot: $857/sqft
- Tax assessed value: $161,017
- Annual tax amount: $20,124
- Date on market: 5/1/2025
- Cumulative days on market: 36 days
- Listing terms: Cash,Cash to New Loan
- Inclusions: Refrigerator, Washer, Dryer, See Supplements Information Sheet For Additional Items
- Exclusions: None
- Road surface type: Paved
Price history
| Date | Event | Price |
|---|---|---|
| 7/1/2025 | Sold | $1,780,000-1.1%$857/sqft |
Source:  CRMLS #SR25085700 Report a problem CRMLS #SR25085700 Report a problem | ||
| 6/7/2025 | Contingent | $1,799,999$867/sqft |
Source: CRMLS #SR25085700 Report a problem | ||
| 5/20/2025 | Listed for sale | $1,799,999$867/sqft |
Source: CRMLS #SR25085700 Report a problem | ||
| 5/16/2025 | Contingent | $1,799,999$867/sqft |
Source: CRMLS #SR25085700 Report a problem | ||
| 5/14/2025 | Listed for sale | $1,799,999$867/sqft |
Source: CRMLS #SR25085700 Report a problem | ||
| 5/13/2025 | Contingent | $1,799,999$867/sqft |
Source: CRMLS #SR25085700 Report a problem | ||
| 5/1/2025 | Listed for sale | $1,799,999$867/sqft |
Source: CRMLS #SR25085700 Report a problem | ||
Public tax history
| Year | Property taxes | Tax assessment |
|---|---|---|
| 2025 | $20,124 +781.7% | $161,017 +2% |
| 2024 | $2,282 +1.7% | $157,861 +2% |
| 2023 | $2,245 +3.1% | $154,766 +2% |
| 2022 | $2,177 +1.7% | $151,733 +2% |
| 2021 | $2,140 +2.6% | $148,759 +1% |
| 2020 | $2,085 | $147,235 +2% |
| 2019 | $2,085 +7% | $144,349 +2% |
| 2018 | $1,950 | $141,520 +2% |
| 2017 | $1,950 +2.1% | $138,746 +2% |
| 2016 | $1,909 +5.5% | $136,026 +1.5% |
| 2015 | $1,809 +0.5% | $133,984 +2% |
| 2014 | $1,800 | $131,360 +2.5% |
| 2012 | -- | $128,204 +2% |
| 2011 | -- | $125,692 +0.8% |
| 2010 | -- | $124,753 -0.2% |
| 2009 | -- | $125,050 +2% |
| 2008 | -- | $122,599 +2% |
| 2007 | -- | $120,196 +2% |
| 2006 | -- | $117,840 |
| 2005 | -- | $117,840 +4% |
| 2004 | -- | $113,267 +1.9% |
| 2003 | -- | $111,192 +2% |
| 2002 | -- | $109,013 +4% |
| 2000 | -- | $104,782 |
Find assessor info on the county website
Neighborhood: Sherman Oaks
Nearby homes
- $2,571,7004 bd3 ba2.6k sqft3529 Stonewood Dr, Sherman Oaks, CA 91403Off Market

- $1,921,8003 bd3 ba2.3k sqft3491 Shernoll Pl, Sherman Oaks, CA 91403Off Market
- $1,955,8002 bd2 ba2k sqft3522 Stonewood Dr, Sherman Oaks, CA 91403Off Market
- $1,536,1003 bd3 ba1.6k sqft3368 Vista Haven Rd, Sherman Oaks, CA 91403Off Market
- $2,250,7003 bd3 ba2.3k sqft3378 Vista Haven Rd, Sherman Oaks, CA 91403Off Market
- $1,563,0002 bd2 ba2k sqft3358 Vista Haven Rd, Sherman Oaks, CA 91403Off Market
- $2,241,8004 bd3 ba2.7k sqft3535 Stonewood Dr, Sherman Oaks, CA 91403Off Market
- $2,101,7003 bd3 ba2.1k sqft3512 Stonewood Dr, Sherman Oaks, CA 91403Off Market
Nearby schools
GreatSchools rating
- 10/10Roscomare Road Elementary SchoolGrades: K-5Distance: 0.9 mi
- 6/10Van Nuys Middle SchoolGrades: 6-8Distance: 2.6 mi
- 8/10Van Nuys Senior High SchoolGrades: 9-12Distance: 3.9 mi
Schools provided by the listing agent
- Elementary: Roscomare
- Middle: Van Nuys
- High: Van Nuys
Source: CRMLS. This data may not be complete. We recommend contacting the local school district to confirm school assignments for this home.
Get a cash offer in 3 minutes
Find out how much your home could sell for in as little as 3 minutes with a no-obligation cash offer.
Estimated market value
$1,766,400
Get a cash offer in 3 minutes
Find out how much your home could sell for in as little as 3 minutes with a no-obligation cash offer.
Estimated market value
$1,766,400
- California
- Los Angeles County
- Los Angeles
- 91403
- Sherman Oaks
- 3521 Stonewood Dr
Nearby cities
Nearby neighborhoods
Nearby zip codes
Other Los Angeles Topics
