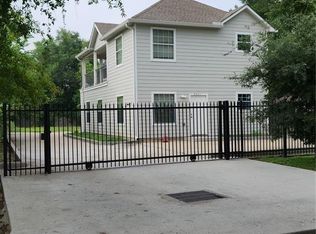
Great DUPLEX in the heart of Houston. Freshly Painted. This unit offers the perfect blend of comfort & convenience. Features 2 bedrooms & 2 full bathrooms. The open-concept design creates a seamless flow between the kitchen, dining area, and spacious living room, making it ideal for both entertaining. Kitchen features 42" cabinets & granite countertops. The house sits on a large fenced lot so you can wantch kiddos play. The location is very close to Downtown, offering the advantage of easy access to the heart of the city while maintaning a more peacefull residential setting. Whether you are seeking a short commute or a someone looking for a comfortable living space, this home provides a welcoming & convinient place to call HOME.... CALL TODAY TO SCHEDULE YOUR PRIVATE VIEWING
Copyright notice - Data provided by HAR.com 2022 - All information provided should be independently verified.
Apartment for rent
$1,500/mo
Fees may apply
3521 Toliver St, Houston, TX 77093
2beds
1,030sqft
Price may not include required fees and charges. Learn more|
Multifamily
Available now
Electric
Driveway parking
Electric
What's special
Freshly paintedLarge fenced lotGranite countertopsOpen-concept design
- 3 days |
- -- |
- -- |
Zillow last checked:
Listing updated:
Travel times

Let’s turn your rent into credit progress
Build credit history with every on-time payment and get credit for the payment you’re already making.
Facts & features
Interior
Bedrooms & bathrooms
- Bedrooms: 2
- Bathrooms: 2
- Full bathrooms: 2
Rooms
- Room types: Family Room
Heating
- Electric
Cooling
- Electric
Appliances
- Included: Disposal, Oven, Range
Features
- All Bedrooms Down, Crown Molding, Formal Entry/Foyer, High Ceilings, Sitting Area
- Flooring: Tile
Interior area
- Total interior livable area: 1,030 sqft
Property
Parking
- Parking features: Driveway
- Details: Contact manager
Features
- Stories: 2
- Exterior features: 1 Living Area, Additional Parking, All Bedrooms Down, Architecture Style: Traditional, Back Yard, Crown Molding, Driveway, Electric Gate, Entry, Formal Entry/Foyer, Gated, Heating: Electric, High Ceilings, Kitchen/Dining Combo, Living Area - 1st Floor, Living/Dining Combo, Lot Features: Back Yard, Subdivided, No Garage, Sitting Area, Subdivided
Details
- Parcel number: 0710670020055
Construction
Type & style
- Home type: MultiFamily
- Property subtype: MultiFamily
Condition
- Year built: 2017
Community & HOA
Location
- Region: Houston
Financial & listing details
- Lease term: Long Term,12 Months
Price history
| Date | Event | Price |
|---|---|---|
| 7/8/2026 | Listed for rent | $1,500$1/sqft |
Source: | ||
| 10/4/2023 | Listing removed | -- |
Source: | ||
| 8/1/2023 | Pending sale | $420,000$408/sqft |
Source: | ||
| 5/9/2023 | Listed for sale | $420,000$408/sqft |
Source: | ||
| 10/17/2006 | Sold | -- |
Source: Public Record Report a problem | ||
Neighborhood: Eastex - Jensen Area
Nearby schools
GreatSchools rating
- 4/10Roderick R Paige Elementary SchoolGrades: PK-5Distance: 0.4 mi
- 6/10Key Middle SchoolGrades: 6-8Distance: 1.3 mi
- 3/10Kashmere High SchoolGrades: 9-12Distance: 1.2 mi
Nearby cities
Nearby neighborhoods
Nearby zip codes
Nearby rental buildings
- Park Colony Apartments
- The Redford
- La Solera
- Treemont Senior Living
- Lively at Cypress Creek
- Grand at Westchase
- The Park @ Live Oak Apartments
- Redstone Vista Apartments
- Park on Napoli
- Arise St. Gregory's Beach
- 2929 Weslayan
- The Riviera at Clear Lake
- 6Ten at Med Center Apartments
- 51 Ten Townhomes
- Emerson Pines
- Citadel on Elgin
- Oak Arbor Townhomes
- The Palms at Memorial Apartments
- Franklin Apartments
- Sutter Ranch