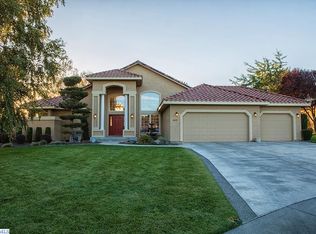
3521 W 36th Loop, Kennewick, WA 99337
Home value
$948,300
$901,000 - $996,000
$4,143/mo
Owner options
$4,143/mo
Rent Zestimate®
Find your next renter with Zillow Rental Manager. Plus, with online applications, you can quickly screen prospective tenants – for free.
$4,143/mo
Rent Zestimate®
$5,954/mo
Est. payment
Refinancing to a lower rate could help reduce your monthly payments and save thousands over the life of the loan.
$5,954/mo
Est. payment
Explore your selling options
Work with a Zillow partner agent
Leverage their expertise and Zillow's premium Showcase listings to get your home seen by more buyers.
Get startedList with your own agent
Get your home in front of millions of buyers by listing it on Zillow.
Learn how to do itSell it yourself
Take full control of how buyers see your home on Zillow by listing For Sale by Owner (FSBO).
List your homeWhat's special
Zillow last checked:
Listing updated:
Alessandra Jorge-Dearing 509-943-4344,
RE/MAX Northwest REALTORS
AGENT NON-SUBSCRIBER
NON-MEMBER OFFICE
Facts & features
Interior
Bedrooms & bathrooms
- Bedrooms: 5
- Bathrooms: 4
- Full bathrooms: 3
- 1/2 bathrooms: 1
Rooms
- Room types: Bath - Master, Breakfast Bar, Dining - Kitchen/Combo, Dining - Living/Combo, Room - Bonus, Room - Family, Master - Main Level, Room - Great, Tub - Jetted, Room - Utility, Walk-In Closet, Foyer, Kitchen Island, Master Bedroom, Pantry, Counters - Granite/Quartz, Counters - Laminate, Laundry
Bedroom 1
- Level: M
- Area: 16 Square Feet
Bedroom 2
- Level: M
- Area: 13 Square Feet
Bedroom 3
- Level: M
- Area: 13 Square Feet
Bedroom 4
- Level: L
- Area: 13 Square Feet
Den
- Level: M
- Area: 13 Square Feet
Dining room
- Level: M
- Area: 12 Square Feet
Family room
- Level: L
- Area: 20 Square Feet
Kitchen
- Level: M
- Area: 17 Square Feet
Living room
- Level: M
- Area: 21 Square Feet
Utility room
- Level: M
Heating
- Forced Air, Natural Gas, Central, Furnace
Cooling
- Forced Air, Central Air
Appliances
- Included: Cooktop, Dishwasher, Disposal, Microwave, Oven, Refrigerator, Water Softener, Central Vacuum, Water Heater
Features
- Coffered Ceiling(s), Vaulted Ceiling(s), Drapes/Blinds, Storage, Skylight(s), Utility Room, Wet Bar, Ceiling Fan(s), Utility Sink
- Flooring: Carpet, Tile, Vinyl, Wood
- Windows: Bay Window(s), Double Pane Windows
- Basement: Outside Entrance,Finished,Windows - Egress,Majority,Windows - Non Egress
- Fireplace features: Gas, Basement, Living Room
Interior area
- Total structure area: 4,329
- Total interior livable area: 4,329 sqft
Property
Parking
- Parking features: Garage Door Opener, Finished, Golf Cart Parking, Off Street, 3 car
- Has garage: Yes
Features
- Levels: 1 Story w/Basement
- Stories: 1
- Patio & porch: Covered, Patio, Deck
- Exterior features: Irrigation System
- Pool features: Community, Gunite, Heated, In Ground, Membership Included
Lot
- Size: 0.3 Acres
- Features: Animals Allowed, Building Restrictions, Near Golf Course, Located in City Limits, Plat Map - Recorded, Landscaped
Details
- Parcel number: 115893110000016
- Zoning: Residential
Construction
Type & style
- Home type: SingleFamily
- Property subtype: Single Family Residence
Materials
- Brick Trim
- Foundation: Concrete, Slab, Crawl Space
- Roof: Concrete
Condition
- New construction: No
- Year built: 1996
Utilities & green energy
- Sewer: Sewer Connected
- Water: Public
- Utilities for property: Appliances-Electric, Appliances-Gas, Cable Connected, Electricity Connected, Natural Gas Connected
Community & HOA
Community
- Subdivision: Canyon Lakes Villas
HOA
- Has HOA: Yes
- HOA fee: $63 monthly
Location
- Region: Kennewick
Financial & listing details
- Price per square foot: $219/sqft
- Tax assessed value: $786,760
- Annual tax amount: $5,919
- Date on market: 8/6/2026
- Cumulative days on market: 18 days
- Listing terms: Cash,Conventional,VA
Price history
| Date | Event | Price |
|---|---|---|
| 8/5/2026 | Sold | $949,000$219/sqft |
Source: | ||
| 5/29/2026 | Listed for sale | $949,000+118.2%$219/sqft |
Source: | ||
| 1/24/2014 | Sold | $435,000-3.3%$100/sqft |
Source: | ||
| 1/7/2014 | Pending sale | $450,000$104/sqft |
Source: Windermere Real Estate/Tri-Cities #193481 Report a problem | ||
| 11/4/2013 | Listed for sale | $450,000$104/sqft |
Source: Windermere Real Estate/Tri-Cities #193481 Report a problem | ||
Public tax history
| Year | Property taxes | Tax assessment |
|---|---|---|
| 2024 | $6,275 +0.5% | $786,760 |
| 2023 | $6,245 +35% | $786,760 +19.9% |
| 2022 | $4,625 -21% | $656,030 +8.8% |
| 2021 | $5,857 +9.8% | $602,970 +13.3% |
| 2020 | $5,335 -7.1% | $532,210 +3.4% |
| 2019 | $5,743 +9.3% | $514,520 +7.4% |
| 2018 | $5,254 -10.8% | $479,150 +8% |
| 2017 | $5,892 +9.9% | $443,770 +3% |
| 2016 | $5,363 | $430,780 |
| 2015 | $5,363 -0.6% | $430,780 |
| 2014 | $5,394 | $430,780 |
| 2013 | $5,394 | $430,780 -3.7% |
| 2012 | -- | $447,310 |
| 2011 | -- | $447,310 +4% |
| 2010 | -- | $429,920 |
| 2009 | -- | $429,920 |
| 2008 | -- | -- |
| 2007 | -- | -- |
| 2006 | -- | -- |
Neighborhood: 99337
Nearby homes
- $675,0003 bd3 ba2.2k sqft3523 W 36th Loop, Kennewick, WA 99337Sold

- $624,0003 bd2 ba2.3k sqft3601 W 36th Loop, Kennewick, WA 99337Off Market

- $552,0003 bd2 ba2.7k sqft3520 W 36th Loop, Kennewick, WA 99337Off Market
- $560,7003 bd2 ba2.4k sqft3525 W 36th Loop, Kennewick, WA 99337Off Market
- $740,3003 bd4 ba3.1k sqft3816 W 36th Ave, Kennewick, WA 99337Off Market
- $1,636,5004 bd3 ba8.8k sqft3519 W 36th Loop, Kennewick, WA 99337Off Market
- $487,4003 bd3 ba2k sqft3704 W 36th Ave, Kennewick, WA 99337Off Market
- $435,0703 bd2 ba2.1k sqft3814 W 36th Ave, Kennewick, WA 99337Sold
Nearby schools
GreatSchools rating
- 8/10Sage Crest ElementaryGrades: K-5Distance: 1.7 mi
- 6/10Chinook Middle SchoolGrades: 6-8Distance: 2 mi
- 5/10Southridge High SchoolGrades: 9-12Distance: 1.1 mi
Sell for more on Zillow
- Washington
- Benton County
- Kennewick
- 99337
- 3521 W 36th Loop