Nestled within the highly sought-after Brenham community of Light Farms, this beautifully crafted Shaddock Home offers refined design, thoughtful functionality, and effortless everyday living. Ideally positioned in one of North Texas’s most desirable master-planned communities, this residence blends timeless style with modern comfort.
The well-designed floor plan features three spacious bedrooms and two full baths, creating a layout that is both practical and inviting. An open-concept living, dining, and kitchen area anchors the heart of the home, ideal for daily living and entertaining alike. Abundant natural light enhances the space, while the seamless flow creates a warm, welcoming atmosphere.
The kitchen is thoughtfully appointed with crisp finishes, ample cabinetry, and quality appliances, offering both beauty and functionality for home chefs and entertainers. The private primary suite serves as a peaceful retreat, complete with a spa-inspired bath designed for relaxation and comfort.
Secondary bedrooms are generously sized and versatile, perfect for guests, a home office, or additional living needs. Step outside to enjoy a private backyard, ideal for morning coffee, outdoor gatherings, or quiet evenings at home.
Residents of Light Farms enjoy exceptional resort-style amenities, including a clubhouse, multiple swimming pools, on-site restaurant, fitness center, pickleball and tennis courts, playgrounds, and miles of scenic walking and biking trails. A full calendar of HOA-hosted events fosters a strong sense of community, and front yard maintenance is included for added convenience.
Located within highly rated Prosper ISD and just minutes from the on-site elementary school, this home also offers outstanding accessibility. Situated off Preston Road, it provides quick access to premier shopping, dining, and everyday conveniences.
This is a rare opportunity to own a quality-built Shaddock Home in one of Light Farms’ most desirable neighborhoods.
Sold
Price Unknown
3521 W Cheney Ave, Celina, TX 75009
3beds
1,835sqft
Single Family Residence
Built in 2020
4,443 Square Feet Lot
$-- Zestimate®
$--/sqft
$-- Estimated rent
Home value
Not available
Estimated sales range
Not available
Not available
Zestimate® history
Owner options
List your home for rent
Find your next renter with Zillow Rental Manager. Plus, with online applications, you can quickly screen prospective tenants – for free.
Refinance and save
$125/mo
Est. payment
Refinancing to a lower rate could help reduce your monthly payments and save thousands over the life of the loan.
$125/mo
Est. payment
Explore your selling options
Work with a Zillow partner agent
Leverage their expertise and Zillow's premium Showcase listings to get your home seen by more buyers.
Get startedList with your own agent
Get your home in front of millions of buyers by listing it on Zillow.
Learn how to do itSell it yourself
Take full control of how buyers see your home on Zillow by listing For Sale by Owner (FSBO).
List your homeWhat's special
Zillow last checked:
Listing updated:
Listed by:
Victoria DeLaCruz 0734572 760-525-7378,
Coldwell Banker Realty Frisco 972-712-8500
Bought with:
Cindy Schell
Mission To Close
Source: NTREIS,MLS#: 21152693
Facts & features
Interior
Bedrooms & bathrooms
- Bedrooms: 3
- Bathrooms: 2
- Full bathrooms: 2
Primary bedroom
- Features: En Suite Bathroom, Walk-In Closet(s)
- Level: First
- Dimensions: 20 x 13
Bedroom
- Features: Walk-In Closet(s)
- Level: First
- Dimensions: 11 x 11
Bedroom
- Features: Walk-In Closet(s)
- Level: First
- Dimensions: 12 x 10
Primary bathroom
- Features: Built-in Features, Dual Sinks, Linen Closet
- Level: First
- Dimensions: 11 x 13
Other
- Features: Built-in Features, Granite Counters
- Level: First
- Dimensions: 9 x 6
Kitchen
- Features: Built-in Features, Kitchen Island, Stone Counters, Walk-In Pantry
- Level: First
- Dimensions: 14 x 9
Living room
- Features: Fireplace
- Level: First
- Dimensions: 28 x 23
Utility room
- Features: Built-in Features, Utility Room
- Level: First
- Dimensions: 8 x 8
Heating
- Central, Fireplace(s), Natural Gas
Cooling
- Central Air, Ceiling Fan(s), Electric
Appliances
- Included: Some Gas Appliances, Built-In Gas Range, Convection Oven, Dishwasher, Disposal, Microwave, Plumbed For Gas, Vented Exhaust Fan
- Laundry: Washer Hookup, Electric Dryer Hookup, Laundry in Utility Room
Features
- Decorative/Designer Lighting Fixtures, Granite Counters, High Speed Internet, Kitchen Island, Open Floorplan, Pantry, Cable TV, Walk-In Closet(s), Wired for Sound
- Flooring: Laminate
- Windows: Window Coverings
- Has basement: No
- Number of fireplaces: 1
- Fireplace features: Gas, Gas Log, Gas Starter, Living Room, Masonry
Interior area
- Total interior livable area: 1,835 sqft
Property
Parking
- Total spaces: 2
- Parking features: Direct Access, Door-Single, Driveway, Garage, Garage Door Opener, Private, Garage Faces Rear
- Attached garage spaces: 2
- Has uncovered spaces: Yes
Features
- Levels: One
- Stories: 1
- Patio & porch: Front Porch, Patio, Covered
- Exterior features: Gas Grill, Lighting, Rain Gutters
- Pool features: None, Community
- Fencing: Back Yard,Wood
Lot
- Size: 4,443 Square Feet
- Features: Interior Lot, Subdivision, Sprinkler System
Details
- Parcel number: R1159900A02101
Construction
Type & style
- Home type: SingleFamily
- Architectural style: Traditional,Detached
- Property subtype: Single Family Residence
Materials
- Brick
- Foundation: Slab
- Roof: Composition,Shingle
Condition
- Year built: 2020
Utilities & green energy
- Sewer: Public Sewer
- Utilities for property: Electricity Available, Electricity Connected, Natural Gas Available, Municipal Utilities, Sewer Available, Separate Meters, Water Available, Cable Available
Community & HOA
Community
- Features: Clubhouse, Fitness Center, Fishing, Lake, Playground, Park, Pickleball, Pool, Restaurant, Tennis Court(s), Trails/Paths, Community Mailbox, Curbs, Sidewalks
- Security: Security System Owned, Security System, Carbon Monoxide Detector(s), Fire Alarm, Smoke Detector(s)
- Subdivision: Light Farms The Brenham Neighborhood
HOA
- Has HOA: Yes
- Services included: All Facilities, Maintenance Grounds
- HOA fee: $125 monthly
- HOA name: Light Farms HOA, Inc.
- HOA phone: 214-292-3484
Location
- Region: Celina
Financial & listing details
- Annual tax amount: $6,484
- Date on market: 2/9/2026
- Cumulative days on market: 48 days
- Listing terms: Cash,Conventional,FHA,VA Loan
- Exclusions: All area rugs.
- Electric utility on property: Yes
Price history
| Date | Event | Price |
|---|---|---|
| 5/4/2026 | Sold | -- |
Source: NTREIS #21152693 Report a problem | ||
| 4/13/2026 | Pending sale | $499,900$272/sqft |
Source: NTREIS #21152693 Report a problem | ||
| 3/29/2026 | Contingent | $499,900$272/sqft |
Source: NTREIS #21152693 Report a problem | ||
| 3/27/2026 | Price change | $499,900-2.9%$272/sqft |
Source: NTREIS #21152693 Report a problem | ||
| 2/24/2026 | Price change | $515,000-1.9%$281/sqft |
Source: NTREIS #21152693 Report a problem | ||
| 2/9/2026 | Listed for sale | $525,000$286/sqft |
Source: NTREIS #21152693 Report a problem | ||
Public tax history
Tax history is unavailable.
Neighborhood: 75009
Nearby homes
- $--3 bd4 ba3.1k sqft3545 W Cheney Ave, Celina, TX 75009Sold

- $519,7004 bd3 ba2.6k sqft3541 W Cheney Ave, Celina, TX 75009Off Market
- $549,1654 bd3 ba2.7k sqft3549 W Cheney Ave, Celina, TX 75009Off Market
- $562,9544 bd4 ba2.9k sqft3537 W Cheney Ave, Celina, TX 75009Off Market
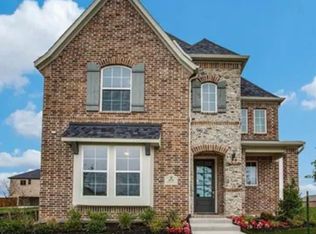
- $542,4003 bd3 ba3.1k sqft3553 W Cheney Ave, Celina, TX 75009Off Market
- $537,9553 bd3 ba2.2k sqft3533 W Cheney Ave, Celina, TX 75009Off Market
- $462,9003 bd3 ba2.2k sqft3533 W Cheney Ave, Celina, TX 75009Off Market
- $581,6004 bd3 ba3.1k sqft3536 Pritchard Rd, Celina, TX 75009Off Market
Nearby schools
GreatSchools rating
- 8/10Light Farms Elementary SchoolGrades: PK-5Distance: 0.2 mi
- 9/10Reynolds Middle SchoolGrades: 6-8Distance: 2.4 mi
- 7/10Prosper High SchoolGrades: 9-12Distance: 1.2 mi
Schools provided by the listing agent
- Elementary: Light Farms
- Middle: Reynolds
- High: Prosper
- District: Prosper ISD
Source: NTREIS. This data may not be complete. We recommend contacting the local school district to confirm school assignments for this home.
- Texas
- Collin County
- Celina
- 75009
- 3521 W Cheney Ave
