Skip main navigation
Sold for $3,505,000
  • Listing Provided by: Palm Realty Boutique, Inc.
    Bought with: Pacifica Properties Group, Inc.
    Tax assessed value
    $3,505,000

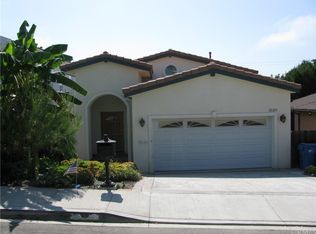
    3521 Walnut Ave, Manhattan Beach, CA 90266

    5beds
    3,248sqft
    Single Family Residence
    Built in 1999
    4,645 Square Feet Lot
    $3,728,100 Zestimate®
    $1,079/sqft
    $6,694 Estimated rent

    Home value

    $3,728,100

    $3.39M - $4.10M

    $6,694/mo

    Zestimate® history
    Loading
    Loading...

    Owner options

    List your home for rent

    $6,694/mo

    Rent Zestimate®

    Find your next renter with Zillow Rental Manager. Plus, with online applications, you can quickly screen prospective tenants – for free.

    Learn more

    $6,694/mo

    Rent Zestimate®

    Refinance and save

    $22,064/mo

    Est. payment

    Refinancing to a lower rate could help reduce your monthly payments and save thousands over the life of the loan.

    See today's rates

    $22,064/mo

    Est. payment

    Explore your selling options

    Work with a Zillow partner agent

    Leverage their expertise and Zillow's premium Showcase listings to get your home seen by more buyers.

    Get started

    List with your own agent

    Get your home in front of millions of buyers by listing it on Zillow.

    Learn how to do it

    Sell it yourself

    Take full control of how buyers see your home on Zillow by listing For Sale by Owner (FSBO).

    List your home

    What's special

    This exceptional custom home in the coveted Manhattan Beach Tree Section is truly one of a kind. Thoughtfully designed with no detail overlooked, it boasts 5 bedrooms plus a bonus room. Perched atop one of the highest points in the neighborhood, the property offers breathtaking 180-degree horizon views, including unforgettable sunsets that will leave you in awe. While not quite ocean-facing, the elevation gives you a near-glimpse of the coast. This "Smart House" features an integrated Crestron Automation System, Lutron Lighting, Sonos Sound and Built-in Speakers. The interior features hand distressed French Oak floors, valuted ceilings, natural stone, chef's kitchen with commercial grade stainless steel appliances. Outside a private oversized spa adds to the home's luxurious appeal, providing for a perfect retreat after a long day. The spacious bedrooms offer comfort and style, with the oversized primary suite providing unforgettable views, a luxurious spa-inspired bathroom featuring a clawfoot tub, rain shower, designer tiles, and touches of glamour. The additional bonus room, with a custom Dutch door, adds charm and practicality. Other highlights include A/C, security cameras, water filtration, a water softener, and more, making this home an extraordinary blend of elegance, technology, and comfort.

    Zillow last checked:

    Listing updated:

    Listing Provided by:

    Lisa Bourque DRE #02230572 4244098890,

    Palm Realty Boutique, Inc.

    Bought with:

    Jeremy Shelton, DRE #01416145

    Pacifica Properties Group, Inc.

    Lynne Lear, DRE #01350148

    Pacifica Properties Group, Inc.

    Source: CRMLS,MLS#: SB24192131MLS LogoOriginating MLS: California Regional MLS

    Facts & features

    Interior

    Bedrooms & bathrooms
    • Bedrooms: 5
    • Bathrooms: 4
    • Full bathrooms: 4
    • Main level bathrooms: 1
    • Main level bedrooms: 1
    Primary bedroom
    • Features: Primary Suite
    Bedroom
    • Features: Bedroom on Main Level
    Kitchen
    • Features: Built-in Trash/Recycling, Butler's Pantry, Walk-In Pantry
    Other
    • Features: Walk-In Closet(s)
    Pantry
    • Features: Walk-In Pantry
    Heating
    • Central
    Cooling
    • Central Air
    Appliances
    • Included: Dryer, Washer
    • Laundry: Upper Level
    Features
    • Breakfast Area, Separate/Formal Dining Room, Bedroom on Main Level, Primary Suite, Walk-In Pantry, Walk-In Closet(s)
    • Has fireplace: Yes
    • Fireplace features: Family Room, Living Room
    • Common walls with other units/homes: No Common Walls
    Interior area
    • Total interior livable area: 3,248 sqft

    Property

    Parking
    • Total spaces: 2
    • Parking features: Garage - Attached
    • Attached garage spaces: 2
    Features
    • Levels: Two
    • Stories: 2
    • Entry location: MAIN
    • Patio & porch: Deck
    • Pool features: None
    • Has spa: Yes
    • Spa features: In Ground, Private
    • Has view: Yes
    • View description: City Lights
    Lot
    • Size: 4,645 sqft
    • Features: Yard
    Details
    • Parcel number: 4173004020
    • Zoning: MNRS
    • Special conditions: Standard

    Construction

    Type & style
    • Home type: SingleFamily
    • Property subtype: Single Family Residence
    Condition
    • New construction: No
    • Year built: 1999

    Utilities & green energy

    • Sewer: Public Sewer
    • Water: Public

    Community & neighborhood

    Community
    • Community features: Curbs
    Location
    • Region: Manhattan Beach

    Other

    Other facts
    • Listing terms: Cash,Cash to New Loan,Conventional,1031 Exchange

    Price history

    DateEventPrice
    11/20/2024Sold$3,505,000+6.2%$1,079/sqft
    Source: CRMLS #SB24192131 Report a problem
    11/12/2024Pending sale$3,299,999$1,016/sqft
    Source: CRMLS #SB24192131 Report a problem
    10/19/2024Contingent$3,299,999$1,016/sqft
    Source: CRMLS #SB24192131 Report a problem
    10/3/2024Listed for sale$3,299,999+8.2%$1,016/sqft
    Source: CRMLS #SB24192131 Report a problem
    4/19/2016Sold$3,050,000+79.4%$939/sqft
    Source: Public Record Report a problem
    12/12/2014Sold$1,700,000+18.5%$523/sqft
    Source: Public Record Report a problem
    12/21/2011Sold$1,435,000-4%$442/sqft
    Source: Public Record Report a problem
    11/12/2011Price change$1,495,000-2.6%$460/sqft
    Source: Keller Williams Palos Verdes Realty #V11069365 Report a problem
    9/25/2011Price change$1,535,000-5.5%$473/sqft
    Source: Keller Williams Palos Verdes Realty #V11069365 Report a problem
    9/2/2011Price change$1,625,000-3.8%$500/sqft
    Source: Keller Williams Palos Verdes Realty #V11069365 Report a problem
    7/31/2011Price change$1,690,000-5.6%$520/sqft
    Source: Keller Williams Palos Verdes Realty #V11069365 Report a problem
    7/6/2011Price change$1,790,000-5.7%$551/sqft
    Source: Keller Williams Palos Verdes Realty #V11069365 Report a problem
    6/2/2011Listed for sale$1,899,000$585/sqft
    Source: Keller Williams Palos Verdes Realty #V11069365 Report a problem

    Public tax history

    YearProperty taxesTax assessment
    2025$39,709 -1.4%$3,505,000 -1%
    2024$40,285 +2.7%$3,539,780 +2%
    2023$39,214 +1.8%$3,470,373 +2%
    2022$38,532 +1.9%$3,402,327 +2%
    2021$37,819 +0.9%$3,335,616 +1%
    2020$37,468 $3,301,415 +2%
    2019$37,468 +3.9%$3,236,682 +2%
    2018$36,057 $3,173,219 +2%
    2017$36,057 +2.6%$3,111,000 +80.3%
    2016$35,157 +82.7%$1,725,925 +1.5%
    2015$19,247 +17.6%$1,700,000 +15.6%
    2014$16,363 $1,470,344 +2.5%
    2012-- $1,435,000 +137.8%
    2011-- $603,404 +0.8%
    2010-- $598,896 -0.2%
    2009-- $600,320 +2%
    2008-- $588,550 +2%
    2007-- $577,011 +2%
    2006-- $565,698
    2005-- $565,698 +4%
    2004-- $543,733 +1.9%
    2003-- $533,768 +2%
    2002-- $523,303 +4%
    2000-- $502,985

    Find assessor info on the county website

    Neighborhood: 90266

    Nearby schools

    GreatSchools rating
    Get a cash offer in 3 minutes
    Find out how much your home could sell for in as little as 3 minutes with a no-obligation cash offer.
    Estimated market value
    $3,728,100
    Get a cash offer in 3 minutes
    Find out how much your home could sell for in as little as 3 minutes with a no-obligation cash offer.
    Estimated market value
    $3,728,100