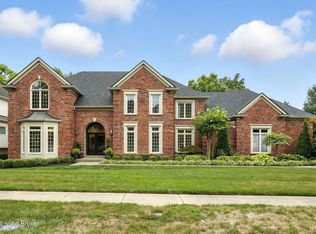
Welcome to this beautiful home in prestigious Mockingbird Gardens, built by Amos Martin and lovingly cared for by its current owners for more than 30 years. From the moment you step inside, you're greeted by a striking two story foyer that sets the tone for this elegant and spacious residence. To the left, a formal living and dining room provide an ideal setting for gatherings and flow effortlessly into the inviting great room featuring a cozy fireplace and convenient wet bar- perfect for entertaining. The eat-in kitchen with an island shines with a wall of windows allowing lots of natural light to flow in. The first floor large primary suite offers comfort and luxury with his and hers walk-in closets, heated floors, and an updated spa-style bath complete with a double bowl vanity, steam shower, and a soaking tub. Gorgeous hardwood floors flow throughout the main level, which also includes an updated powder room and a laundry room. Upstairs, you'll find three additional bedrooms and a second full bath enhanced by a solar tube for added daylight. One of the bedrooms features its own private bath-ideal for guests or family. Dual staircases add both convenience and architectural charm. The finished basement extends the living space with a comfortable family room featuring daylight windows, a game room sporting a vintage pool table which remains, a half bath and a large unfinished storage area. Step outside to enjoy the expansive Trex deck with aluminum railing, fire pit and a picturesque lot-perfect for entertaining. Additional highlights include a three car garage, generator, tankless water heater, an irrigation system on a separate meter, and high quality Marvin windows for superior efficiency. The metal roof installed just two years ago adds durability and style to this already impressive home. Located in one of Louisvilles most prestigious neighborhoods, Mockingbird Gardens offers residents access to a clubhouse, pool, tennis and pickle ball courts providing the perfect blend of luxury, community and convenience. This home is simply perfect for the most particular buyer who has a high standard of quality and location, this fabulous property offers both. Come check it out soon, you will love it.
Sold for $1,330,000
$1,330,000
3521 Winterberry Cir, Louisville, KY 40207
4beds
4,916sqft
Single Family Residence
Built in 1990
0.46 Acres Lot
$1,339,700 Zestimate®
$271/sqft
$5,306 Estimated rent
Home value
$1,339,700
$1.27M - $1.41M
$5,306/mo
Zestimate® history
Owner options
List your home for rent
$5,306/mo
Rent Zestimate®
Find your next renter with Zillow Rental Manager. Plus, with online applications, you can quickly screen prospective tenants – for free.
$5,306/mo
Rent Zestimate®
Refinance and save
$8,631/mo
Est. payment
Refinancing to a lower rate could help reduce your monthly payments and save thousands over the life of the loan.
$8,631/mo
Est. payment
Explore your selling options
Work with a Zillow partner agent
Leverage their expertise and Zillow's premium Showcase listings to get your home seen by more buyers.
Get startedList with your own agent
Get your home in front of millions of buyers by listing it on Zillow.
Learn how to do itSell it yourself
Take full control of how buyers see your home on Zillow by listing For Sale by Owner (FSBO).
List your homeWhat's special
Zillow last checked:
Listing updated:
Listed by:
Dana E Willett 502-417-2999,
RE/MAX Properties East
Bought with:
Joe Grisanti, 286693
GRISANTI GROUP COMMERCIAL REAL ESTATE
Source: Metro Search Inc. LLC DBA Apex MLS,MLS#: 1700746
Facts & features
Interior
Bedrooms & bathrooms
- Bedrooms: 4
- Bathrooms: 5
- Full bathrooms: 3
- 1/2 bathrooms: 2
Primary bedroom
- Level: First
Bedroom
- Level: Second
Bedroom
- Level: Second
Bedroom
- Level: Second
Primary bathroom
- Level: First
Half bathroom
- Level: First
Full bathroom
- Level: Second
Full bathroom
- Level: Second
Half bathroom
- Level: Basement
Dining room
- Level: First
Family room
- Level: Basement
Game room
- Level: Basement
Great room
- Level: First
Kitchen
- Level: First
Laundry
- Level: First
Living room
- Level: First
Heating
- Forced Air, Natural Gas
Cooling
- Central Air
Features
- Basement: Partially Finished
- Number of fireplaces: 1
Interior area
- Total structure area: 3,806
- Total interior livable area: 4,916 sqft
- Finished area above ground: 3,806
- Finished area below ground: 1,110
Property
Parking
- Total spaces: 3
- Parking features: Attached
- Attached garage spaces: 3
Features
- Stories: 1
- Patio & porch: Deck
- Pool features: Association, Community
- Fencing: None
Lot
- Size: 0.46 Acres
Details
- Parcel number: 14073P00120000
Construction
Type & style
- Home type: SingleFamily
- Architectural style: Traditional
- Property subtype: Single Family Residence
Materials
- Brick
- Foundation: Concrete Perimeter
- Roof: Metal
Condition
- Year built: 1990
Utilities & green energy
- Sewer: Public Sewer
- Water: Public
- Utilities for property: Electricity Connected, Natural Gas Connected
Community & HOA
Community
- Subdivision: Mockingbird Gardens
HOA
- Has HOA: Yes
- Amenities included: Clubhouse, Pool
- HOA fee: $2,000 annually
Location
- Region: Louisville
Financial & listing details
- Price per square foot: $271/sqft
- Tax assessed value: $1,021,120
- Annual tax amount: $12,247
- Date on market: 10/23/2025
- Electric utility on property: Yes
Price history
| Date | Event | Price |
|---|---|---|
| 1/2/2026 | Sold | $1,330,000-5%$271/sqft |
Source:  Metro Search Inc. LLC DBA Apex MLS #1700746 Report a problem Metro Search Inc. LLC DBA Apex MLS #1700746 Report a problem | ||
| 10/28/2025 | Pending sale | $1,399,900$285/sqft |
Source: Metro Search Inc. LLC DBA Apex MLS #1700746 Report a problem | ||
| 10/23/2025 | Listed for sale | $1,399,900$285/sqft |
Source: Metro Search Inc. LLC DBA Apex MLS #1700746 Report a problem | ||
Public tax history
| Year | Property taxes | Tax assessment |
|---|---|---|
| 2025 | $12,247 -2.1% | $1,021,120 |
| 2024 | $12,516 +19% | $1,021,120 +23% |
| 2023 | $10,519 -2.1% | $830,200 |
| 2022 | $10,740 | $830,200 |
| 2021 | -- | $830,200 +14.6% |
| 2020 | $9,952 | $724,290 |
| 2019 | $9,952 +3.8% | $724,290 |
| 2018 | $9,592 | $724,290 |
| 2017 | $9,592 +56.7% | $724,290 +18.3% |
| 2013 | $6,121 | $612,090 |
| 2011 | $6,121 | $612,090 |
| 2010 | $6,121 | $612,090 |
| 2009 | $6,121 | $612,090 |
| 2007 | -- | $612,090 +7.4% |
| 2006 | -- | $570,080 |
| 2005 | -- | $570,080 |
| 2004 | -- | $570,080 |
Find assessor info on the county website
Neighborhood: Crescent Hill
Nearby homes
- $1,691,4003 bd5 ba6.2k sqft3519 Winterberry Cir, Louisville, KY 40207Off Market
- $1,600,0005 bd5 ba6.5k sqft3523 Winterberry Cir, Louisville, KY 40207Sold
- $1,277,000-- bd5 ba4.3k sqft3522 Winterberry Cir, Louisville, KY 40207Off Market
- $2,412,4005 bd7 ba4.5k sqft212 Mockingbird Gardens Dr, Louisville, KY 40207Off Market
- $2,215,9004 bd5 ba4k sqft210 Mockingbird Gardens Dr, Louisville, KY 40207Off Market
- $1,346,900-- bd4 ba4.3k sqft3525 Winterberry Cir, Louisville, KY 40207Off Market
- $991,4002 bd3 ba3.7k sqft3517 Winterberry Cir, Louisville, KY 40207Off Market
- $1,311,0004 bd7 ba5.9k sqft3524 Winterberry Cir, Louisville, KY 40207Off Market
Nearby schools
GreatSchools rating
- 4/10Chenoweth Elementary SchoolGrades: PK-5Distance: 0.2 mi
- 4/10Westport Middle SchoolGrades: 6-8Distance: 4.1 mi
- 1/10Waggener High SchoolGrades: 9-12Distance: 2.2 mi


Get pre-qualified for a loan
At Zillow Home Loans, we can pre-qualify you in as little as 5 minutes with no impact to your credit score.An equal housing lender. NMLS #10287.
Sell for more on Zillow
Get a Zillow Showcase℠ listing at no additional cost and you could sell for .
$1,339,700
2% more
+$26,794
With Zillow Showcase(estimated)
$1,366,494
- Kentucky
- Jefferson County
- Louisville
- 40207
- Crescent Hill
- 3521 Winterberry Cir
Nearby cities
Nearby neighborhoods
Nearby zip codes
Other Louisville Topics
