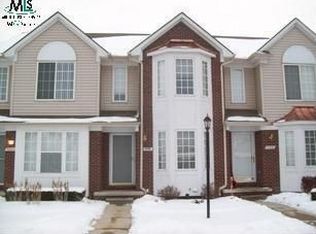
Welcome to this charming 2 Bed, 2 Bath condominium with a detached 1-car garage located in New Baltimore. This well-maintained home offers spacious living with an open floor plan, featuring a bright living room and a modern kitchen with ample cabinetry. The bedrooms provide comfortable retreats with plenty of natural light. Enjoy outdoor relaxation on the private patio.
The interior of this home has had multiple upgrades in the last few years including, paint, crown molding, new composite flooring, main floor, new carpet, stairs and bedrooms, upgraded lighting throughout, stone backsplash in kitchen, new sinks and counters in both baths. new plantation blinds in bedrooms and main living. New Roof, New A/C, Stainless-steel appliances, new programmable thermostat, all new door hardware including entry lockset. Conveniently situated near local amenities and major roadways, this property offers both comfort and convenience and is part of the Anchor Bay school system.
Sold for $209,500
$209,500
35211 Brittany Dr #139, New Baltimore, MI 48047
2beds
1,192sqft
Townhouse
Built in 2005
-- sqft lot
$215,900 Zestimate®
$176/sqft
$1,711 Estimated rent
Home value
$215,900
$199,000 - $235,000
$1,711/mo
Zestimate® history
Owner options
List your home for rent
$1,711/mo
Rent Zestimate®
Find your next renter with Zillow Rental Manager. Plus, with online applications, you can quickly screen prospective tenants – for free.
$1,711/mo
Rent Zestimate®
Refinance and save
$1,657/mo
Est. payment
Refinancing to a lower rate could help reduce your monthly payments and save thousands over the life of the loan.
$1,657/mo
Est. payment
Explore your selling options
Work with a Zillow partner agent
Leverage their expertise and Zillow's premium Showcase listings to get your home seen by more buyers.
Get startedList with your own agent
Get your home in front of millions of buyers by listing it on Zillow.
Learn how to do itSell it yourself
Take full control of how buyers see your home on Zillow by listing For Sale by Owner (FSBO).
List your homeWhat's special
Open floor planNew carpetPlenty of natural lightSpacious livingComfortable retreatsModern kitchenPrivate patio
Zillow last checked:
Listing updated:
Listed by:
Steve Koleno 804-656-5007,
Beycome Brokerage Realty LLC
Bought with:
Unrepresented Buyer / Seller, 4451
Unrepresented Buyer / Seller
Source: Realcomp II,MLS#: 20250027109
Facts & features
Interior
Bedrooms & bathrooms
- Bedrooms: 2
- Bathrooms: 2
- Full bathrooms: 2
Bedroom
- Level: Entry
- Area: 90
- Dimensions: 10 x 9
Bedroom
- Level: Entry
- Area: 81
- Dimensions: 9 x 9
Other
- Level: Entry
Other
- Level: Entry
Heating
- Natural Gas, Other Heating Source
Features
- Basement: Unfinished
- Has fireplace: No
Interior area
- Total interior livable area: 1,192 sqft
- Finished area above ground: 1,192
Property
Parking
- Total spaces: 1
- Parking features: One Car Garage, Attached
- Attached garage spaces: 1
Features
- Levels: Two
- Stories: 2
- Entry location: GroundLevel
Details
- Parcel number: 0924125139
- Special conditions: Short Sale No,Standard
Construction
Type & style
- Home type: Townhouse
- Architectural style: Townhouse
- Property subtype: Townhouse
Materials
- Aluminum Siding, Brick
- Foundation: Basement, Block
Condition
- New construction: No
- Year built: 2005
Utilities & green energy
- Sewer: Public Sewer
- Water: Public
Community & HOA
Community
- Subdivision: ASPEN GLEN CONDO #636
HOA
- Has HOA: Yes
- HOA fee: $225 monthly
- HOA phone: 586-254-3000
Location
- Region: New Baltimore
Financial & listing details
- Price per square foot: $176/sqft
- Tax assessed value: $57,838
- Annual tax amount: $3,410
- Date on market: 4/17/2025
- Cumulative days on market: 6 days
- Listing agreement: Exclusive Right To Sell
- Listing terms: Cash,Conventional,FHA,Va Loan
Price history
| Date | Event | Price |
|---|---|---|
| 5/23/2025 | Sold | $209,500$176/sqft |
Source:  Realcomp II #20250027109 Report a problem Realcomp II #20250027109 Report a problem | ||
| 4/23/2025 | Pending sale | $209,500$176/sqft |
Source: Realcomp II #20250027109 Report a problem | ||
| 4/17/2025 | Listed for sale | $209,500$176/sqft |
Source: Realcomp II #20250027109 Report a problem | ||
Public tax history
Tax history is unavailable.
Neighborhood: 48047
Nearby homes
- $187,5002 bd2 ba1.1k sqft50756 Woodbury Dr, New Baltimore, MI 48047Sold

- $196,2002 bd2 ba1.2k sqft50511 Abbey Dr, New Baltimore, MI 48047Off Market
- $189,0002 bd2 ba1.2k sqft35055 Windsor Dr, New Baltimore, MI 48047Off Market
- $200,700-- bd2 ba1.2k sqft50596 Woodbury Dr, New Baltimore, MI 48047Off Market
- $201,800-- bd2 ba1.2k sqft35044 Windsor Dr, New Baltimore, MI 48047Off Market
- $203,3002 bd2 ba1.2k sqft50674 Woodbury Dr, New Baltimore, MI 48047Off Market
- $202,700-- bd2 ba1.1k sqft35151 Woodbury Dr, New Baltimore, MI 48047Off Market
- $202,5002 bd2 ba1.2k sqft50505 Abbey Dr, New Baltimore, MI 48047Off Market
Nearby schools
GreatSchools rating
- 6/10Lottie M. Schmidt Elementary SchoolGrades: PK-5Distance: 1.1 mi
- 6/10Anchor Bay Middle School SouthGrades: 6-8Distance: 1.9 mi
- 7/10Anchor Bay High SchoolGrades: 9-12Distance: 3 mi
Get a cash offer in 3 minutes
Find out how much your home could sell for in as little as 3 minutes with a no-obligation cash offer.
Estimated market value
$215,900
Get a cash offer in 3 minutes
Find out how much your home could sell for in as little as 3 minutes with a no-obligation cash offer.
Estimated market value
$215,900
- Michigan
- Macomb County
- New Baltimore
- 48047
- 35211 Brittany Dr Unit 139
Nearby cities
Nearby zip codes
Other New Baltimore Topics
