****PRICE REDUCTION******Entertainers Dream, Luxury Living at its Finest! Look no further for everything you desire in a home. Paid Solar. This exquisite 5-bedroom, 3.5-bathroom residence spans 4157 sqft and is situated on a generous lot, offering unparalleled amenities. Go into the grand foyer of this expansive home, graced with soaring beamed ceilings, and a spacious layout. The gourmet kitchen, complemented by an additional chef's sous prep kitchen, is a culinary enthusiast's delight. A massive walk-in pantry ensures ample storage, while the downstairs theater room promises endless entertainment possibilities. A guest bedroom with an attached bathroom provides comfort and privacy on the main floor. The focal point of outdoor living is the stunning sparkling pool, installed in 2023 with energy efficient solar heating, creating a resort-like ambiance in the backyard. The outdoor area also features a sprawling outdoor kitchen equipped with a barbecue station, gas grill, and two beverage refrigerators. Relax outdoors watching your big screen TV under the lanai fans and misting system on those hot summer days. Enjoy the multiple seating areas and cozy gas fire pit, ideal for gatherings and relaxation. Back inside, and ascending upstairs, discover four additional bedrooms each offering unique charm and comfort. The Primary bedroom suite is a sanctuary with lovely views to the backyard sanctuary, beautiful chandelier illuminates the space and is boasting a sprawling en suite bathroom, large soaking tub and an expansive walk-in closet with charming chandler and additional walk-in closet and chandelier brightens and adds to the luxury of the bedroom itself. The remaining three bedrooms all have walk-in closets and share a well-appointed bathroom, ensuring convenience for family or guests. Upstairs amenities include a spacious laundry room with an extra storage room attached. This home features a four-car garage, water filtration system and alkaline drinking water system, and the added benefit of a fully paid-off solar system, enhancing energy efficiency and sustainability. This home epitomizes luxury with its expansive living spaces, high-end finishes, and thoughtfully designed outdoor retreat. Perfectly blending comfort and sophistication, it offers a lifestyle of unparalleled elegance. Discover the pinnacle of modern living in this exceptional residence.
Sold for $990,000
Listed by: Redfin Corporation • Alicia Ives • Contact: 714-642-9900
Bought with: Keller Williams Premier Prop
$990,000
35211 Mahogany Glen Dr, Winchester, CA 92596
5beds
4,157sqft
Single Family Residence
Built in 2015
9,583 Square Feet Lot
$998,500 Zestimate®
$238/sqft
$5,171 Estimated rent
Home value
$998,500
$909,000 - $1.10M
$5,171/mo
Zestimate® history
Owner options
List your home for rent
$5,171/mo
Rent Zestimate®
Find your next renter with Zillow Rental Manager. Plus, with online applications, you can quickly screen prospective tenants – for free.
$5,171/mo
Rent Zestimate®
Refinance and save
$6,427/mo
Est. payment
Refinancing to a lower rate could help reduce your monthly payments and save thousands over the life of the loan.
$6,427/mo
Est. payment
Explore your selling options
Work with a Zillow partner agent
Leverage their expertise and Zillow's premium Showcase listings to get your home seen by more buyers.
Get startedList with your own agent
Get your home in front of millions of buyers by listing it on Zillow.
Learn how to do itSell it yourself
Take full control of how buyers see your home on Zillow by listing For Sale by Owner (FSBO).
List your homeWhat's special
Stunning sparkling poolSolar systemFour-car garageDownstairs theater roomGourmet kitchenLovely viewsSprawling en suite bathroom
Zillow last checked:
Listing updated:
Listed by:
Alicia Ives DRE #01320235 714-642-9900,
Redfin Corporation
Bought with:
Susan Perez, DRE #01958856
Keller Williams Premier Prop
Source: CRMLS,MLS#: SW24194149 Originating MLS: California Regional MLS
Originating MLS: California Regional MLSFacts & features
Interior
Bedrooms & bathrooms
- Bedrooms: 5
- Bathrooms: 4
- Full bathrooms: 3
- 1/2 bathrooms: 1
- Main level bathrooms: 2
- Main level bedrooms: 1
Rooms
- Room types: Bedroom, Family Room, Great Room, Kitchen, Living Room, Primary Bedroom, Media Room, Other, Pantry
Primary bedroom
- Features: Multiple Primary Suites
Bedroom
- Features: Bedroom on Main Level
Bathroom
- Features: Bathtub, Dual Sinks, Quartz Counters, Soaking Tub, Separate Shower, Tub Shower, Vanity, Walk-In Shower
Kitchen
- Features: Butler's Pantry, Kitchen Island, Kitchen/Family Room Combo, Pots & Pan Drawers, Quartz Counters, Utility Sink, Walk-In Pantry
Other
- Features: Walk-In Closet(s)
Pantry
- Features: Walk-In Pantry
Heating
- Central
Cooling
- Central Air
Appliances
- Included: Dishwasher, Gas Range, Microwave, Range Hood
- Laundry: Washer Hookup, Electric Dryer Hookup, Gas Dryer Hookup, Inside, Laundry Room
Features
- Beamed Ceilings, Breakfast Bar, High Ceilings, Recessed Lighting, Wired for Sound, Bedroom on Main Level, Multiple Primary Suites, Walk-In Pantry, Walk-In Closet(s)
- Flooring: Wood
- Has fireplace: Yes
- Fireplace features: Family Room
- Common walls with other units/homes: No Common Walls
Interior area
- Total interior livable area: 4,157 sqft
Property
Parking
- Total spaces: 6
- Parking features: Direct Access, Driveway, Garage
- Attached garage spaces: 4
- Uncovered spaces: 2
Features
- Levels: Two
- Stories: 2
- Entry location: 1
- Patio & porch: Covered, Patio, Stone
- Has private pool: Yes
- Pool features: In Ground, Private
- Has view: Yes
- View description: Mountain(s), Neighborhood
Lot
- Size: 9,583 Square Feet
- Features: 0-1 Unit/Acre, Back Yard
Details
- Parcel number: 476352020
- Zoning: SP ZONE
- Special conditions: Standard
Construction
Type & style
- Home type: SingleFamily
- Property subtype: Single Family Residence
Materials
- Roof: Slate
Condition
- New construction: No
- Year built: 2015
Utilities & green energy
- Sewer: Public Sewer
- Water: Public
- Utilities for property: Electricity Available, Electricity Connected, Natural Gas Available, Natural Gas Connected, Sewer Available, Sewer Connected, Water Available, Water Connected
Green energy
- Energy generation: Solar
Community & HOA
Community
- Features: Curbs, Storm Drain(s), Street Lights, Suburban, Sidewalks
HOA
- Has HOA: Yes
- Amenities included: Sport Court, Outdoor Cooking Area, Picnic Area, Playground, Tennis Court(s)
- HOA fee: $50 monthly
- HOA name: Morning Star Ranch II
- HOA phone: 951-698-8511
Location
- Region: Winchester
Financial & listing details
- Price per square foot: $238/sqft
- Tax assessed value: $1,009,799
- Date on market: 9/18/2024
- Cumulative days on market: 172 days
- Listing terms: Cash,Cash to New Loan,Conventional,Submit
- Exclusions: Tesla Charger in Garage
Price history
| Date | Event | Price |
|---|---|---|
| 1/31/2025 | Sold | $990,000$238/sqft |
Source:  CRMLS #SW24194149 Report a problem CRMLS #SW24194149 Report a problem | ||
| 1/15/2025 | Contingent | $990,000$238/sqft |
Source: CRMLS #SW24194149 Report a problem | ||
| 11/2/2024 | Price change | $990,000-5.7%$238/sqft |
Source: CRMLS #SW24194149 Report a problem | ||
| 9/18/2024 | Listed for sale | $1,050,000+73.6%$253/sqft |
Source: CRMLS #SW24194149 Report a problem | ||
| 3/17/2020 | Sold | $605,000+0%$146/sqft |
Source: Public Record Report a problem | ||
| 2/14/2020 | Pending sale | $604,990$146/sqft |
Source: Coldwell Banker Realty - Temecula-Vail Ranch #SW19284826 Report a problem | ||
| 2/11/2020 | Price change | $604,990-2.4%$146/sqft |
Source: Coldwell Banker Realty - Temecula-Vail Ranch #SW19284826 Report a problem | ||
| 1/29/2020 | Price change | $619,999-1.6%$149/sqft |
Source: Coldwell Banker Realty - Temecula-Vail Ranch #SW19284826 Report a problem | ||
| 12/23/2019 | Listed for sale | $629,999+22.1%$152/sqft |
Source: Coldwell Banker Residential Brokerage - Temecula-Vail Ranch #SW19284826 Report a problem | ||
| 12/30/2015 | Sold | $516,000$124/sqft |
Source: Public Record Report a problem | ||
Public tax history
| Year | Property taxes | Tax assessment |
|---|---|---|
| 2026 | -- | $1,009,799 +44% |
| 2025 | $10,520 +20.6% | $701,394 +2% |
| 2024 | $8,721 +4.1% | $687,642 +8.1% |
| 2023 | $8,376 +0.3% | $635,960 +2% |
| 2022 | $8,352 -14.6% | $623,491 +2% |
| 2021 | $9,779 +6.4% | $611,267 +9.4% |
| 2020 | $9,190 -39.5% | $558,533 +2% |
| 2019 | $15,198 +0.3% | $547,582 +2% |
| 2018 | $15,152 -0.5% | $536,846 +2% |
| 2017 | $15,224 | $526,320 +2% |
| 2016 | $15,224 +994.7% | $516,000 +698.8% |
| 2015 | $1,391 -31.2% | $64,600 +2% |
| 2014 | $2,021 | $63,336 +21.1% |
| 2013 | -- | $52,285 +2% |
| 2012 | -- | $51,260 +2% |
| 2011 | -- | $50,255 +0.7% |
| 2010 | -- | $49,881 -0.2% |
| 2009 | -- | $50,000 +602% |
| 2008 | -- | $7,123 +2% |
| 2007 | -- | $6,984 |
Find assessor info on the county website
Neighborhood: 92596
Nearby homes
- $867,8005 bd4 ba3.8k sqft35199 Mahogany Glen Dr, Winchester, CA 92596Off Market

- $885,3004 bd2 ba3.1k sqft35223 Mahogany Glen Dr, Winchester, CA 92596Off Market
- $879,6005 bd3 ba4.1k sqft32816 Presidio Hills Ln, Winchester, CA 92596Off Market
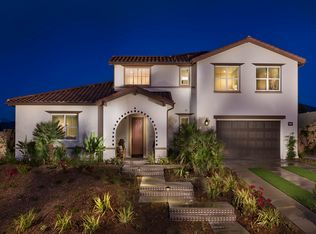
- $800,3004 bd2 ba3.1k sqft32804 Presidio Hills Ln, Winchester, CA 92596Off Market
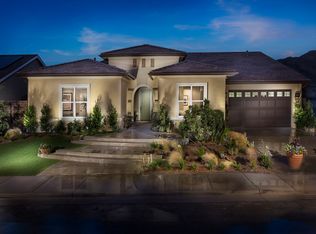
- $818,1004 bd2 ba3.8k sqft32828 Presidio Hills Ln, Winchester, CA 92596Off Market
- $886,5004 bd2 ba3.1k sqft35187 Mahogany Glen Dr, Winchester, CA 92596Off Market
- $1,010,1006 bd5 ba4.1k sqft35235 Mahogany Glen Dr, Winchester, CA 92596Off Market
- $815,9004 bd2 ba3.8k sqft35208 Mahogany Glen Dr, Winchester, CA 92596Off Market
Nearby schools
GreatSchools rating
- 7/10Susan La Vorgna Elementary SchoolGrades: K-5Distance: 1.2 mi
- 8/10Bella Vista Middle SchoolGrades: 6-8Distance: 3.7 mi
- 9/10Chaparral High SchoolGrades: 9-12Distance: 6.4 mi
Get a cash offer in 3 minutes
Find out how much your home could sell for in as little as 3 minutes with a no-obligation cash offer.
Estimated market value
$998,500
Get a cash offer in 3 minutes
Find out how much your home could sell for in as little as 3 minutes with a no-obligation cash offer.
Estimated market value
$998,500
- California
- Riverside County
- Winchester
- 92596
- 35211 Mahogany Glen Dr
Nearby cities
Nearby zip codes
Other Winchester Topics
