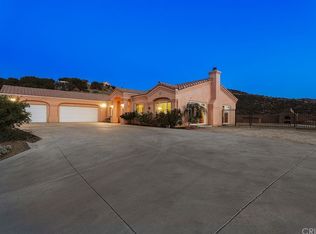
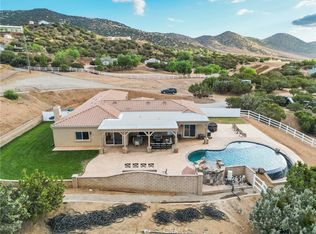
35211 Penman Rd, Agua Dulce, CA 91390
Home value
$1,027,600
$945,000 - $1.11M
$5,626/mo
Owner options
$5,626/mo
Rent Zestimate®
Find your next renter with Zillow Rental Manager. Plus, with online applications, you can quickly screen prospective tenants – for free.
$5,626/mo
Rent Zestimate®
$6,126/mo
Est. payment
Refinancing to a lower rate could help reduce your monthly payments and save thousands over the life of the loan.
$6,126/mo
Est. payment
Explore your selling options
Work with a Zillow partner agent
Leverage their expertise and Zillow's premium Showcase listings to get your home seen by more buyers.
Get startedList with your own agent
Get your home in front of millions of buyers by listing it on Zillow.
Learn how to do itSell it yourself
Take full control of how buyers see your home on Zillow by listing For Sale by Owner (FSBO).
List your homeWhat's special
Zillow last checked:
Listing updated:
Donna Basail DRE #00958015 661-618-8856,
Realty Executives Agua Dulce,
Co-Listing Agent: Carlo Basail DRE #02044767,
Realty Executives Agua Dulce
Cindy Ciulla, DRE #01265067
Coldwell Banker Icon
Irene Scott, DRE #00764523
Coldwell Banker Icon
Facts & features
Interior
Bedrooms & bathrooms
- Bedrooms: 4
- Bathrooms: 3
- Full bathrooms: 3
- Main level bathrooms: 3
- Main level bedrooms: 4
Rooms
- Room types: Bedroom, Entry/Foyer, Family Room, Kitchen, Laundry, Living Room, Primary Bathroom, Primary Bedroom, Other, Utility Room, Dining Room
Primary bedroom
- Features: Main Level Primary
Bedroom
- Features: All Bedrooms Down
Bathroom
- Features: Bathtub, Dual Sinks, Enclosed Toilet, Low Flow Plumbing Fixtures, Multiple Shower Heads, Soaking Tub, Separate Shower, Tub Shower, Walk-In Shower
Kitchen
- Features: Granite Counters, Kitchen Island, Kitchen/Family Room Combo
Heating
- Central, Fireplace(s), Propane
Cooling
- Central Air
Appliances
- Included: Dishwasher, Microwave, Refrigerator, Range Hood, Self Cleaning Oven, Water Heater
- Laundry: Inside, Laundry Room
Features
- Ceiling Fan(s), Separate/Formal Dining Room, Granite Counters, High Ceilings, Open Floorplan, Pantry, Recessed Lighting, Unfurnished, All Bedrooms Down, Main Level Primary, Primary Suite, Utility Room, Walk-In Closet(s)
- Flooring: Tile
- Doors: Mirrored Closet Door(s), Sliding Doors
- Windows: Double Pane Windows, Drapes, Screens
- Has fireplace: Yes
- Fireplace features: Family Room, Primary Bedroom
- Common walls with other units/homes: No Common Walls
Interior area
- Total interior livable area: 3,306 sqft
Property
Parking
- Total spaces: 3
- Parking features: Circular Driveway, Door-Multi, Driveway Down Slope From Street, Direct Access, Door-Single, Driveway, Garage, Garage Door Opener, Gated, RV Access/Parking
- Attached garage spaces: 3
Accessibility
- Accessibility features: No Stairs, Accessible Doors
Features
- Levels: One
- Stories: 1
- Entry location: One
- Patio & porch: Concrete, Covered, Front Porch, Patio
- Exterior features: Rain Gutters
- Pool features: None
- Spa features: None
- Fencing: Chain Link,Pipe
- Has view: Yes
- View description: Mountain(s)
Lot
- Size: 2.53 Acres
- Dimensions: 331 x 332
- Features: Back Yard, Sloped Down, Front Yard, Garden, Horse Property, Lot Over 40000 Sqft, Landscaped, Ranch
Details
- Additional structures: Shed(s), Corral(s)
- Parcel number: 3216008026
- Zoning: LCA21*
- Special conditions: Standard,Trust
- Other equipment: Satellite Dish
- Horses can be raised: Yes
Construction
Type & style
- Home type: SingleFamily
- Architectural style: Ranch
- Property subtype: Single Family Residence
Materials
- Brick, Drywall, Glass, Stucco
- Foundation: Slab
- Roof: Tile
Condition
- New construction: No
- Year built: 2002
Utilities & green energy
- Electric: Electricity - On Property
- Sewer: Septic Tank
- Water: Shared Well
- Utilities for property: Electricity Connected, Propane, See Remarks, Water Connected
Green energy
- Energy generation: Solar
Community & HOA
Community
- Features: Gutter(s), Hiking, Mountainous, Rural
- Security: Carbon Monoxide Detector(s), Fire Detection System, Fire Sprinkler System, Smoke Detector(s)
- Subdivision: Custom Agua Dulce (Cadul)
Location
- Region: Agua Dulce
Financial & listing details
- Price per square foot: $287/sqft
- Tax assessed value: $226,444
- Annual tax amount: $3,461
- Date on market: 7/1/2023
- Cumulative days on market: 63 days
- Listing terms: Cash,Cash to New Loan,Conventional
- Inclusions: Reverse Osmosis under kitchen sink, whole house water filter system and Generac generator. Refrigerator in Kitchen
- Exclusions: Buyer must qualify for Sunrun Leased Solar Panels at approx $215.19 current monthly fee
- Road surface type: Unimproved
Price history
| Date | Event | Price |
|---|---|---|
| 9/29/2023 | Sold | $950,000-5.5%$287/sqft |
Source: | ||
| 9/22/2023 | Pending sale | $1,005,000$304/sqft |
Source: | ||
| 9/6/2023 | Contingent | $1,005,000$304/sqft |
Source: | ||
| 7/22/2023 | Price change | $1,005,000-2%$304/sqft |
Source: | ||
| 7/1/2023 | Listed for sale | $1,025,000+91.9%$310/sqft |
Source: | ||
| 12/1/2009 | Sold | $534,000-0.1%$162/sqft |
Source: Public Record Report a problem | ||
| 9/14/2009 | Listed for sale | $534,800+9.4%$162/sqft |
Source: foreclosure.com Report a problem | ||
| 6/26/2009 | Sold | $488,750-49.5%$148/sqft |
Source: Public Record Report a problem | ||
| 8/25/2006 | Sold | $968,000$293/sqft |
Source: Public Record Report a problem | ||
Public tax history
| Year | Property taxes | Tax assessment |
|---|---|---|
| 2025 | $3,461 -70% | $226,444 -76.2% |
| 2024 | $11,528 +41.8% | $950,000 +43.4% |
| 2023 | $8,129 +2.4% | $662,522 +2% |
| 2022 | $7,937 +1.8% | $649,532 +2% |
| 2021 | $7,794 +1.4% | $636,798 +1% |
| 2020 | $7,689 | $630,269 +2% |
| 2019 | $7,689 +5.7% | $617,912 +2% |
| 2018 | $7,275 | $605,797 +2% |
| 2017 | $7,275 +2.1% | $593,919 +2% |
| 2016 | $7,124 +4.5% | $582,274 +1.5% |
| 2015 | $6,818 +3% | $573,529 +2% |
| 2014 | $6,621 | $562,295 +2.5% |
| 2012 | -- | $548,780 +2% |
| 2011 | -- | $538,020 +0.8% |
| 2010 | -- | $534,000 -26.2% |
| 2009 | -- | $724,000 -26.7% |
| 2008 | -- | $987,360 +2% |
| 2007 | -- | $968,000 +164.6% |
| 2006 | -- | $365,806 |
| 2005 | -- | $365,806 +4% |
| 2004 | -- | $351,603 +25.3% |
| 2003 | -- | $280,681 |
Neighborhood: 91390
Nearby homes
- $1,302,6004 bd3 ba3.2k sqft35149 Penman Rd, Agua Dulce, CA 91390Off Market

- $1,163,3004 bd3 ba2.5k sqft35235 Penman Rd, Agua Dulce, CA 91390Off Market
- $1,235,0004 bd3 ba2.9k sqft35252 Robinsong Rd, Santa Clarita, CA 91390Sold

- $1,045,6004 bd3 ba2.8k sqft35222 Robinsong Rd, Agua Dulce, CA 91390Off Market

- $1,307,8003 bd3 ba3.9k sqft35240 Penman Rd, Saugus, CA 91390Off Market
- $1,002,5004 bd3 ba2.6k sqft35305 Penman Rd, Agua Dulce, CA 91390Off Market
- $1,212,8004 bd3 ba3.2k sqft35101 Penman Rd, Agua Dulce, CA 91390Off Market
- $1,067,3003 bd3 ba2.7k sqft35110 Penman Rd, Agua Dulce, CA 91390Off Market
Nearby schools
GreatSchools rating
- 4/10High Desert SchoolGrades: 5-8Distance: 4.4 mi
- 5/10Vasquez High SchoolGrades: 9-12Distance: 3.2 mi
- 7/10Meadowlark Elementary SchoolGrades: K-4Distance: 5.4 mi
Schools provided by the listing agent
- Middle: High Desert
- High: Vasquez
Source: CRMLS. This data may not be complete. We recommend contacting the local school district to confirm school assignments for this home.
Get a cash offer in 3 minutes
- California
- Los Angeles County
- Agua Dulce
- 91390
- 35211 Penman Rd