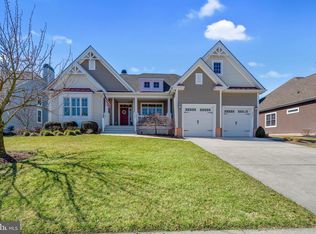
LOCATION and BEAUTY.... East of Coastal Hwy, minutes from downtown Lewes and convenient access to Breakwater Trails. This stunning home's premium location and Being a Schell Brothers community will leave you speechless... Welcome to this beautiful 4 bedroom, 4 bathroom ranch style home located in the desirable Breakwater in Lewes, DE. Now lets brag!!!! This popular Herring Point Model offers an open floor plan featuring hardwood flooring throughout, a dining room with custom wallpaper and a breathtaking tray ceiling. The main living area features amazing windows with natural light, overlooking a screened in porch and large deck.... this living area features built-ins, gas fireplace, great space and open to a stunning chef's dream kitchen with an island, tons of granite counter tops, pantry, stainless steel appliances including a double oven... WAIT...newly installed solar automatic blinds making this home conveniently comfortable year-round. Did I mention the Sunroom which provides views of two of the Breakwater ponds with seasonal lighted fountains, not to mention the blue heron, the Breakwater's mascot who makes daily appearances.. The Primary suite has a beautiful glass French door to the screened in patio, also has a tray ceiling, a lovely sitting area to overlook that pristine landscaped cottage garden, and a large primary bathroom with a walk-in shower, separate vanities, walk-in closet with organizer. Opposite the primary suite are two bedrooms and a full bath with a tub and shower. An additional fourth bedroom is located in the front of the house adjacent to a full bathroom. The dining room offers plenty of space to host large gatherings for all your entertaining needs. Now lets head downstairs to the beautiful full basement with a walk up egress partially glass door, Large open space to entertain and relax.... plumbing already available for a wet bar to be added if wanted, full bathroom, additional room that is private (could be used as a game room), .... The screened in porch adds to the beauty of this incredible home as does the 16'x23' deck which has views of the pond and newly designed cottage garden making this the perfect spot to just RELAX. Recent updates include crown moldings, hardwood flooring in the primary suite and two main level bedrooms, solar powered mechanical blinds, garbage disposal, new appliances include brand new Maytag washer, new refrigerator, and dishwasher. Outside new improvements include landscaping, raised cedar vegetable garden, and fence. The garage has an additional 4 feet for storage, freshly painted and side door that leads to the plumbing for an outdoor shower.
Sold for $1,120,000
$1,120,000
35213 Overfalls Dr N, Lewes, DE 19958
4beds
4,978sqft
Single Family Residence
Built in 2011
8,712 Square Feet Lot
$1,107,600 Zestimate®
$225/sqft
$4,047 Estimated rent
Home value
$1,107,600
$1.02M - $1.20M
$4,047/mo
Zestimate® history
Owner options
List your home for rent
$4,047/mo
Rent Zestimate®
Find your next renter with Zillow Rental Manager. Plus, with online applications, you can quickly screen prospective tenants – for free.
$4,047/mo
Rent Zestimate®
Refinance and save
$5,635/mo
Est. payment
Refinancing to a lower rate could help reduce your monthly payments and save thousands over the life of the loan.
$5,635/mo
Est. payment
Explore your selling options
Work with a Zillow partner agent
Leverage their expertise and Zillow's premium Showcase listings to get your home seen by more buyers.
Get startedList with your own agent
Get your home in front of millions of buyers by listing it on Zillow.
Learn how to do itSell it yourself
Take full control of how buyers see your home on Zillow by listing For Sale by Owner (FSBO).
List your homeWhat's special
Gas fireplacePremium locationRaised cedar vegetable gardenPristine landscaped cottage gardenCrown moldingsStainless steel appliancesSeparate vanities
Zillow last checked:
Listing updated:
Listed by:
Ann Marie Germano 732-740-4594,
Patterson-Schwartz-Middletown
Bought with:
Jeff Foust, RS-0036433
Myers Realty
Source: Bright MLS,MLS#: DESU2088450
Facts & features
Interior
Bedrooms & bathrooms
- Bedrooms: 4
- Bathrooms: 4
- Full bathrooms: 4
- Main level bathrooms: 4
- Main level bedrooms: 4
Rooms
- Room types: Living Room, Dining Room, Primary Bedroom, Bedroom 2, Bedroom 3, Bedroom 4, Kitchen, Family Room, Basement, Library, Foyer, Sun/Florida Room, Workshop, Media Room, Bathroom 2, Bathroom 3, Primary Bathroom
Primary bedroom
- Features: Walk-In Closet(s)
- Level: Main
Bedroom 2
- Level: Main
Bedroom 3
- Level: Main
Bedroom 4
- Level: Main
Primary bathroom
- Level: Main
Bathroom 2
- Level: Main
Bathroom 3
- Level: Main
Basement
- Features: Attached Bathroom
- Level: Lower
Dining room
- Level: Main
Family room
- Level: Main
Foyer
- Level: Main
Kitchen
- Level: Main
Library
- Level: Main
Living room
- Level: Main
Media room
- Level: Lower
Screened porch
- Level: Main
Other
- Level: Main
Workshop
- Level: Lower
Heating
- Forced Air, Natural Gas
Cooling
- Central Air, Electric
Appliances
- Included: Microwave, Cooktop, Dishwasher, Disposal, Dryer, Extra Refrigerator/Freezer, Double Oven, Stainless Steel Appliance(s), Washer, Tankless Water Heater
- Laundry: Main Level
Features
- Built-in Features, Ceiling Fan(s), Formal/Separate Dining Room, Kitchen Island, Kitchen - Table Space, Pantry, Primary Bedroom - Ocean Front, Recessed Lighting, Bathroom - Stall Shower, Bathroom - Tub Shower, Wainscotting, Walk-In Closet(s)
- Flooring: Carpet, Wood
- Windows: Window Treatments
- Basement: Partially Finished,Workshop
- Number of fireplaces: 1
- Fireplace features: Gas/Propane
Interior area
- Total structure area: 4,978
- Total interior livable area: 4,978 sqft
- Finished area above ground: 2,489
- Finished area below ground: 2,489
Property
Parking
- Total spaces: 2
- Parking features: Garage Faces Front, Attached
- Attached garage spaces: 2
Accessibility
- Accessibility features: None
Features
- Levels: One
- Stories: 1
- Patio & porch: Deck, Patio, Screened Porch
- Exterior features: Sidewalks, Street Lights, Underground Lawn Sprinkler
- Pool features: Community
- Fencing: Vinyl
- Has view: Yes
- View description: Garden, Pond
- Has water view: Yes
- Water view: Pond
- Waterfront features: Pond
Lot
- Size: 8,712 Square Feet
- Features: Landscaped, Pond, Vegetation Planting
Details
- Additional structures: Above Grade, Below Grade
- Parcel number: 33508.00766.00
- Zoning: MR
- Special conditions: Standard
Construction
Type & style
- Home type: SingleFamily
- Architectural style: Ranch/Rambler
- Property subtype: Single Family Residence
Materials
- Frame, Vinyl Siding
- Foundation: Concrete Perimeter
Condition
- Excellent
- New construction: No
- Year built: 2011
Utilities & green energy
- Sewer: Public Sewer
- Water: Public
Community & HOA
Community
- Features: Pool
- Subdivision: Breakwater
HOA
- Has HOA: Yes
- Amenities included: Fitness Center, Pool
- Services included: Common Area Maintenance, Management, Trash
- HOA fee: $592 quarterly
- HOA name: PREMIER PROPERTY MANAGMENT
Location
- Region: Lewes
Financial & listing details
- Price per square foot: $225/sqft
- Tax assessed value: $101,100
- Annual tax amount: $2,492
- Date on market: 6/11/2025
- Listing agreement: Exclusive Right To Sell
- Ownership: Fee Simple
Price history
| Date | Event | Price |
|---|---|---|
| 8/22/2025 | Sold | $1,120,000+1.8%$225/sqft |
Source:  Bright MLS #DESU2088450 Report a problem Bright MLS #DESU2088450 Report a problem | ||
| 7/7/2025 | Pending sale | $1,100,000$221/sqft |
Source: Bright MLS #DESU2088450 Report a problem | ||
| 6/11/2025 | Listed for sale | $1,100,000+20.9%$221/sqft |
Source: Bright MLS #DESU2088450 Report a problem | ||
| 4/14/2023 | Sold | $910,000+2.2%$183/sqft |
Source: Bright MLS #DESU2036016 Report a problem | ||
| 3/7/2023 | Pending sale | $890,000$179/sqft |
Source: Bright MLS #DESU2036016 Report a problem | ||
| 3/1/2023 | Listed for sale | $890,000$179/sqft |
Source: Bright MLS #DESU2036016 Report a problem | ||
| 2/15/2023 | Contingent | $890,000$179/sqft |
Source: Bright MLS #DESU2036016 Report a problem | ||
| 2/14/2023 | Listed for sale | $890,000$179/sqft |
Source: Bright MLS #DESU2036016 Report a problem | ||
Public tax history
| Year | Property taxes | Tax assessment |
|---|---|---|
| 2025 | $1,749 -29.8% | $414,150 +719.3% |
| 2024 | $2,492 +0.1% | $50,550 |
| 2023 | $2,489 +30.8% | $50,550 |
| 2022 | $1,903 -3.9% | $50,550 |
| 2021 | $1,980 +0.4% | $50,550 |
| 2020 | $1,973 | $50,550 |
| 2019 | $1,973 -0.2% | $50,550 |
| 2018 | $1,977 +8.6% | $50,550 |
| 2017 | $1,820 +19.8% | $50,550 |
| 2016 | $1,519 +6.3% | $50,550 |
| 2015 | $1,429 +1% | $50,550 |
| 2014 | $1,415 +4% | $50,550 |
| 2013 | $1,361 +0.5% | $50,550 |
| 2012 | $1,354 +359% | $50,550 +461.7% |
| 2011 | $295 | $9,000 |
| 2010 | $295 -3% | $9,000 |
| 2009 | $304 | $9,000 |
| 2008 | -- | -- |
| 2007 | -- | -- |
Find assessor info on the county website
Neighborhood: 19958
Nearby homes
- $869,1003 bd-- ba2.4k sqft35215 Overfalls Dr N, Lewes, DE 19958Off Market
- $961,1003 bd3 ba2.8k sqft35211 Overfalls Dr N, Lewes, DE 19958Off Market
- $1,087,1005 bd4 ba4k sqft35217 Overfalls Dr N, Lewes, DE 19958Off Market
- $741,2003 bd-- ba1.6k sqft35209 Overfalls Dr N, Lewes, DE 19958Off Market
- $884,6004 bd-- ba2.6k sqft16758 Kalmar St, Lewes, DE 19958Off Market
- $1,124,8004 bd-- ba3.9k sqft35216 Overfalls Dr N, Lewes, DE 19958Off Market
- $675,0002 bd2 ba1.6k sqft16756 Kalmar St, Lewes, DE 19958Sold
- $849,1003 bd-- ba2.3k sqft35219 Overfalls Dr N, Lewes, DE 19958Off Market
Nearby schools
GreatSchools rating
- 9/10Shields (Richard A.) Elementary SchoolGrades: K-5Distance: 1 mi
- NAFrederick D Thomas Middle SchoolGrades: 6-8Distance: 0.8 mi
- 8/10Cape Henlopen High SchoolGrades: 9-12Distance: 0.7 mi
Schools provided by the listing agent
- High: Cape Henlopen
- District: Cape Henlopen
Source: Bright MLS. This data may not be complete. We recommend contacting the local school district to confirm school assignments for this home.


Get pre-qualified for a loan
At Zillow Home Loans, we can pre-qualify you in as little as 5 minutes with no impact to your credit score.An equal housing lender. NMLS #10287.
Sell for more on Zillow
Get a Zillow Showcase℠ listing at no additional cost and you could sell for .
$1,107,600
2% more
+$22,152
With Zillow Showcase(estimated)
$1,129,752
- Delaware
- Sussex County
- Lewes
- 19958
- 35213 Overfalls Dr N
Nearby cities
Nearby zip codes
Other Lewes Topics
