Skip main navigation
For sale
  • Listed by: RE/MAX ADVANTAGE • KRESTIN MULLEN • Contact: 909-647-8529
    $199,000

    35218 Fir Ave Space 143, Yucaipa, CA 92399

    3beds
    1,521sqft
    Manufactured Home
    Built in 2006
    -- sqft lot
    $199,000 Zestimate®
    $131/sqft
    $-- HOA

    What's special

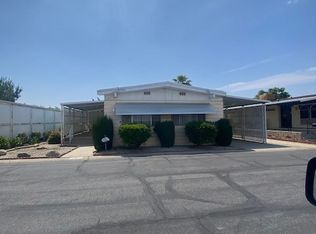
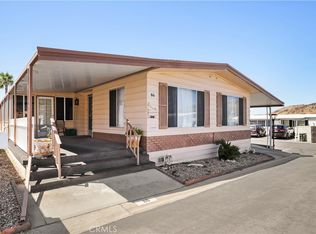
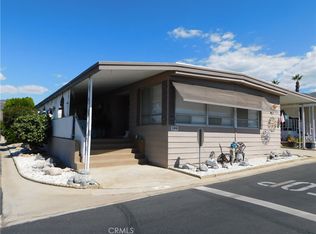
    Immaculate Manufactured Home fit for Royalty! First time on the market, built by the current owners in 2006, this beautiful 3 bed, 2 bath home is waiting for the next owner to make their grande entrance. This spacious home features cathedral ceilings, 3 full bedrooms, 2 full bathrooms, a large kitchen with island and breakfast nook, and a full laundry room with loads of storage. Brand new carpeting adds luxury and warmth. All kitchen appliances, washer and dryer are included. The exterior offers more storage with a shed on either side, one with a deep freezer included, and the other with 220 for all of your hobby tools. An extra large parking bay allows for personalized visitor parking or daily two-car parking. The home is in the perfect location in the park too, directly across from the clubhouse, pool, office, and extra visitor parking. Lovingly built and cared for, space 143 is not just an address in a mobile home park, it is the most resplendent feature in the park! Bathed in glorious early morning light, expansive windows in the living and dining spaces offer an enchanting front-row seat to the day's beginning. The experience continues in the kitchen, where windows frame breathtaking, panoramic views of the rolling hills and serene valley.This castle on a hill is just a stones throw away from local grocery stores, churches, restaurants, and nature!
    1 day
    476
    28

    Likely to sell faster than

    Zillow last checked:

    Listing updated:

    Listed by:

    KRESTIN MULLEN DRE #01903919 909-647-8529,

    RE/MAX ADVANTAGE

    Source: CRMLS,MLS#: IG26189676MLS LogoOriginating MLS: California Regional MLS

      Facts & features

      Interior

      Bedrooms & bathrooms
      • Bedrooms: 3
      • Bathrooms: 2
      • Full bathrooms: 2
      Bathroom
      • Features: Bathtub, Separate Shower
      Kitchen
      • Features: Kitchen Island, Solid Surface Counters
      Heating
      • Central
      Cooling
      • Central Air
      Appliances
      • Included: Dishwasher, Freezer, Disposal, Gas Oven, Gas Range, Gas Water Heater, Microwave, Refrigerator, Dryer, Washer
      • Laundry: Laundry Room
      Features
      • Ceiling Fan(s), Cathedral Ceiling(s), Solid Surface Counters
      • Flooring: Carpet, Wood
      Interior area
      • Total interior livable area: 1,521 sqft

      Property

      Parking
      • Total spaces: 4
      • Parking features: Carport
      • Garage spaces: 2
      • Carport spaces: 2
      • Covered spaces: 4
      Features
      • Levels: One
      • Stories: 1
      • Entry location: upstairs
      • Patio & porch: Deck
      • Pool features: Association
      • Has spa: Yes
      • Spa features: Association
      • Has view: Yes
      • View description: Hills
      • Park: El Dorado Palms
      Lot
      • Features: Close to Clubhouse, Corner Lot
      Details
      • Additional structures: Shed(s)
      • Parcel number: 0303041166143
      • On leased land: Yes
      • Lease amount: $537
      • Special conditions: Trust

      Construction

      Type & style
      • Home type: MobileManufactured
      • Property subtype: Manufactured Home
      Condition
      • Turnkey
      • Year built: 2006

      Utilities & green energy

      • Electric: Standard, 220 Volts in Workshop
      • Sewer: Public Sewer
      • Water: Public
      • Utilities for property: Electricity Connected, Natural Gas Connected

      Community & HOA

      Community
      • Features: Foothills, Park, Rural, Suburban
      • Security: Carbon Monoxide Detector(s), Smoke Detector(s)
      • Senior community: Yes
      Location
      • Region: Yucaipa

      Financial & listing details

      • Price per square foot: $131/sqft
      • Tax assessed value: $59,100
      • Date on market: 8/29/2026
      • Listing terms: Submit
      • Inclusions: two sheds, all kitchen appliances, washer and dryer, deep freezer
      • Exclusions: Mirror in the hall
      • Road surface type: Paved
      • Body type: See Remarks

        Estimated market value

        $199,000

        $189,000 - $209,000

        $2,421/mo

        Price history

        DateEventPrice
        8/29/2026Listed for sale$199,000$131/sqft
        Source: CRMLS #IG26189676 Report a problem

        Public tax history

        YearProperty taxesTax assessment
        2026-- $59,100
        2025$547 $59,100
        2024-- $59,100
        2023-- $59,100
        2022-- $59,100
        2021$555 $59,100
        2020$555 +0.8%$59,100
        2019$550 $59,100
        2018-- $59,100
        2017$541 $59,100
        2016$541 +0.3%$59,100
        2015$539 -0.5%$59,100
        2014$542 $59,100
        2013-- $59,100
        Find assessor info on the county website

        Monthly payment

        Estimated monthly payment$1,822
        All calculations are estimates and provided by Zillow, Inc. for informational purposes only. Actual amounts may vary.
        HOA fees may include property taxes on listings classified as Co-Ops. Contact the listing agent and/or owner for fee details.
        See how much you could borrow to make a competitive offer.

        Climate risks

        Neighborhood: 92399

        Getting around

        11 / 100
        Car-Dependent
        22 / 100
        Somewhat Bikeable

        Nearby schools

        GreatSchools rating