**Welcome to this beautifully maintained home located in the highly sought-after El Dorado Palm active adult 55+ community, offering comfort, convenience, and a vibrant lifestyle.***
This spacious 2-bedroom, 2-bathroom home features 1344 square feet of living space with light and open floor plan with a large living room/ formal dining area with built-ins, and seamless flow throughout—perfect for both everyday living and entertaining. The kitchen offers a good amount cabinetry, generous counter space, a center island (if you want it), and comes equipped with a gas range. The refrigerator is also included, making this home truly move-in ready. The primary suite is generously sized and features dual closets, a single sink vanity, a soaking tub/shower for added comfort. The secondary bedroom includes its own attached bathroom with a walk-in shower—ideal for guests or flexible living arrangements.
Additional highlights include an indoor laundry room with 220 hookups and built-in shelving, plus a beautifully enclosed and re-screened sunroom on a slab foundation—creating the perfect space to relax year-round.
Step outside to a private patio and concrete court for bbqs, and fencing, ideal for low-maintenance living and accommodating small animals. A large detached workshop offers excellent potential and previously had electricity (currently not connected). The covered carport and overall pride of ownership throughout make this home a standout.
Enjoy all the benefits of this welcoming 55+ community while living in a home that blends space, comfort, and functionality.
Sold for $115,000
Listed by: COLDWELL BANKER KIVETT-TEETERS • Holly Hastings • Contact: 909-797-9121
Bought with: TITAN REAL ESTATE GROUP
$115,000
35218 Fir Ave Space 179, Yucaipa, CA 92399
2beds
1,344sqft
Manufactured Home
Built in 1973
-- sqft lot
$114,500 Zestimate®
$86/sqft
$2,159 Estimated rent
Home value
$114,500
$104,000 - $126,000
$2,159/mo
Zestimate® history
Owner options
List your home for rent
$2,159/mo
Rent Zestimate®
Find your next renter with Zillow Rental Manager. Plus, with online applications, you can quickly screen prospective tenants – for free.
$2,159/mo
Rent Zestimate®
Refinance and save
$594/mo
Est. payment
Refinancing to a lower rate could help reduce your monthly payments and save thousands over the life of the loan.
$594/mo
Est. payment
Explore your selling options
Work with a Zillow partner agent
Leverage their expertise and Zillow's premium Showcase listings to get your home seen by more buyers.
Get startedList with your own agent
Get your home in front of millions of buyers by listing it on Zillow.
Learn how to do itSell it yourself
Take full control of how buyers see your home on Zillow by listing For Sale by Owner (FSBO).
List your homeWhat's special
Large detached workshopSeamless flow throughoutCovered carport
Zillow last checked:
Listing updated:
Listed by:
Holly Hastings DRE #01410968 909-797-1151,
COLDWELL BANKER KIVETT-TEETERS,
Petrona Kramer DRE #01412993 909-289-0424,
COLDWELL BANKER KIVETT-TEETERS
Bought with:
Susie Southern, DRE #01778468
TITAN REAL ESTATE GROUP
Source: CRMLS,MLS#: IG26075394 Originating MLS: California Regional MLS
Originating MLS: California Regional MLSFacts & features
Interior
Bedrooms & bathrooms
- Bedrooms: 2
- Bathrooms: 2
- Full bathrooms: 2
Rooms
- Room types: Bedroom, Family Room, Great Room, Kitchen, Laundry, Living Room, Primary Bathroom, Primary Bedroom
Primary bedroom
- Features: Main Level Primary
Bedroom
- Features: Bedroom on Main Level
Bathroom
- Features: Bathtub, Closet, Linen Closet, Separate Shower, Tub Shower, Walk-In Shower
Family room
- Features: Separate Family Room
Kitchen
- Features: Kitchen Island
Heating
- Central, Forced Air
Cooling
- Central Air, Wall/Window Unit(s)
Appliances
- Included: Gas Oven, Gas Range, Gas Water Heater, Refrigerator, Water Heater
- Laundry: Washer Hookup, Inside, Laundry Room
Features
- Laminate Counters, Pantry, Storage, Wood Product Walls, Bedroom on Main Level, Main Level Primary
- Flooring: Laminate
- Doors: Sliding Doors
- Windows: Blinds
Interior area
- Total interior livable area: 1,344 sqft
Property
Parking
- Total spaces: 1
- Parking features: Attached Carport, Covered, Carport, Driveway
- Carport spaces: 1
Accessibility
- Accessibility features: Safe Emergency Egress from Home, No Stairs
Features
- Entry location: 1
- Patio & porch: Arizona Room, Concrete, Covered, Enclosed, Front Porch, Screened
- Exterior features: Awning(s)
- Pool features: Community, Fenced, Lap, Association
- Has spa: Yes
- Spa features: Association, Community, Heated, In Ground
- Fencing: Block,Cross Fenced,Excellent Condition,Vinyl
- Has view: Yes
- View description: Mountain(s)
- Park: El Dorado
Lot
- Features: Close to Clubhouse, Yard
Details
- Additional structures: Workshop
- Parcel number: 0303041166179
- On leased land: Yes
- Lease amount: $523
- Special conditions: Standard
- Horse amenities: Riding Trail
Construction
Type & style
- Home type: MobileManufactured
- Architectural style: Patio Home
- Property subtype: Manufactured Home
Materials
- Metal Siding
- Foundation: Tie Down
- Roof: Metal,Reflective
Condition
- Repairs Cosmetic
- Year built: 1973
Utilities & green energy
- Electric: 220 Volts in Laundry
- Sewer: Sewer Tap Paid
- Water: Public
- Utilities for property: Cable Available, Electricity Connected, Natural Gas Connected, Phone Available, Sewer Connected, Water Connected
Community & HOA
Community
- Features: Biking, Curbs, Foothills, Fishing, Gutter(s), Hiking, Horse Trails, Lake, Near National Forest, Storm Drain(s), Street Lights, Pool
- Security: Carbon Monoxide Detector(s), Smoke Detector(s)
- Senior community: Yes
HOA
- Amenities included: Billiard Room, Clubhouse, Pool, Pet Restrictions, Pets Allowed, Recreation Room, Spa/Hot Tub
- HOA name: El Dorado
- HOA phone: 909-797-2410
Location
- Region: Yucaipa
Financial & listing details
- Price per square foot: $86/sqft
- Tax assessed value: $7,000
- Date on market: 4/9/2026
- Cumulative days on market: 4 days
- Listing terms: Submit
- Inclusions: fridge, stove, washer and dryer
- Road surface type: Paved
- Body type: Double Wide
Price history
| Date | Event | Price |
|---|---|---|
| 5/14/2026 | Sold | $115,000$86/sqft |
Source:  CRMLS #IG26075394 Report a problem CRMLS #IG26075394 Report a problem | ||
| 4/13/2026 | Pending sale | $115,000$86/sqft |
Source: CRMLS #IG26075394 Report a problem | ||
| 4/9/2026 | Listed for sale | $115,000+303.5%$86/sqft |
Source: CRMLS #IG26075394 Report a problem | ||
| 10/12/2013 | Listing removed | $28,500$21/sqft |
Source: CENTURY 21 LOIS LAUER RED #EV13183942 Report a problem | ||
| 9/11/2013 | Listed for sale | $28,500$21/sqft |
Source: Century 21 Lois Lauer Realty #EV13183942 Report a problem | ||
Public tax history
| Year | Property taxes | Tax assessment |
|---|---|---|
| 2025 | -- | -- |
| 2024 | -- | -- |
| 2023 | -- | -- |
| 2022 | -- | -- |
| 2021 | -- | -- |
| 2020 | -- | -- |
| 2016 | -- | $7,000 |
| 2015 | $72 -0.5% | $7,000 |
| 2014 | $73 | $7,000 -60% |
| 2013 | -- | $17,500 |
Find assessor info on the county website
Neighborhood: 92399
Nearby homes
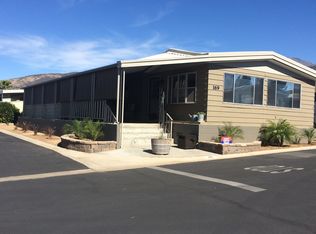
- $183,0002 bd2 ba1.4k sqft35218 Fir Ave SPACE 169, Yucaipa, CA 92399Off Market
- $160,0002 bd2 ba1.4k sqft35218 Fir Ave SPACE 149, Yucaipa, CA 92399Sold

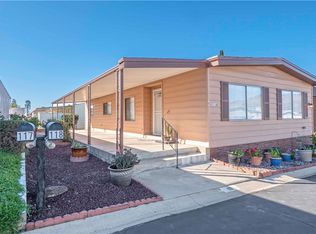
- $135,0002 bd2 ba1.1k sqft35218 Fir Ave SPACE 118, Yucaipa, CA 92399Sold
- $158,0002 bd2 ba1.3k sqft35218 Fir Ave SPACE 92, Yucaipa, CA 92399Sold
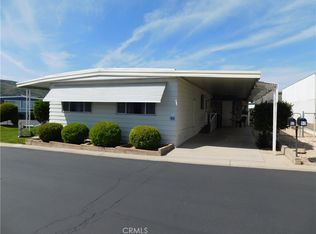
- $92,5002 bd1 ba800 sqft35218 Fir Ave SPC 45, Yucaipa, CA 92399Sold
- $145,0002 bd2 ba1.5k sqft35218 Fir Ave SPACE 162, Yucaipa, CA 92399Sold
- $139,0003 bd2 ba1.4k sqft35218 Fir Ave SPACE 208, Yucaipa, CA 92399Sold
- $165,0002 bd2 ba1.4k sqft35218 Fir Ave SPACE 16, Yucaipa, CA 92399Sold
Nearby schools
GreatSchools rating
- 8/10Ridgeview Elementary SchoolGrades: K-5Distance: 0.2 mi
- 5/10Park View Middle SchoolGrades: 6-8Distance: 0.4 mi
- 8/10Yucaipa High SchoolGrades: 9-12Distance: 3.1 mi
Get a cash offer in 3 minutes
Find out how much your home could sell for in as little as 3 minutes with a no-obligation cash offer.
Estimated market value
$114,500
Get a cash offer in 3 minutes
Find out how much your home could sell for in as little as 3 minutes with a no-obligation cash offer.
Estimated market value
$114,500
- California
- San Bernardino County
- Yucaipa
- 92399
- 35218 Fir Ave Space 179
Nearby cities
Nearby zip codes
Other Yucaipa Topics
