Welcome to this beautiful one owner home. This is the first time that this custom built rambler has been on the market. Located in a quiet neighborhood on a cul-de-sac at the end of a dead-end road, this property boasts a pond that is perfect for ice-skaing in the winter as well as a great place to snowmobile. Horses are allowed on this 9.5 acre parcel and there are lots of trees around the perimeter of the property for privacy as well as maintained walking trails as the current homeowner has kept the trees trimmed. Located within five minutes of town; this home is as conveniently located as it is private. The sellers have truly enjoyed their home and have kept it well maintained. There is a brand new roof installed on the house and the detached garage in 2023. The 50x29.5 detached stick built garage has a 15x50 storage loft with a patio door and a composite deck off the loft; which is a great place to sit and look out over the property as you watch the wildlife walk through or land on the pond. This is a great migration route for eagles, swans, geese and sandhill cranes. The country style covered front porch is also a great place to sit; especially during calm summer rains and the maintenance free composite deck off the back of the house is also a great place to enjoy a cup of coffee or watch the sunset. The attached four stall garage is insulated, sheet rocked & heated and new insulated garage doors that are each 8'x18' and a new service door were installed in 2023 as well. Both the house and the detached garage have 200 amp service and the house also has zoned heating with a separate thermostate in the lower level from the upper level. Enjoy main level living with laundry in the mudroom off the kitchen and garage as well as a main level primary bedroom suite with a walk-in closet and a private bathroom with a jetted tub and separate shower. Beautiful open floor plan with neutral colors, recessed lighting, LVP flooring, hardwood floors, stainless steel appliances and granite counter tops in the kitchen. Cozy up next to the fireplace in the main level and enjoy the space the lower level family room offers as well as the extra head room with 8 foot ceilings. Walk-out lower level, solid six panel wood doors upstairs and pine doors in the lower level. Lots of storage space in the house and in the detached garage. This property offers plenty of indoor and outdoor space as well as spaces to sit, relax and enjoy the natural setting. Welcome Home!
Closed
$660,000
35219 Isetta Trl NE, Cambridge, MN 55008
4beds
3,364sqft
Single Family Residence
Built in 2004
9.58 Acres Lot
$666,400 Zestimate®
$196/sqft
$3,287 Estimated rent
Home value
$666,400
$566,000 - $786,000
$3,287/mo
Zestimate® history
Owner options
List your home for rent
$3,287/mo
Rent Zestimate®
Find your next renter with Zillow Rental Manager. Plus, with online applications, you can quickly screen prospective tenants – for free.
$3,287/mo
Rent Zestimate®
Refinance and save
$4,115/mo
Est. payment
Refinancing to a lower rate could help reduce your monthly payments and save thousands over the life of the loan.
$4,115/mo
Est. payment
Explore your selling options
Work with a Zillow partner agent
Leverage their expertise and Zillow's premium Showcase listings to get your home seen by more buyers.
Get startedList with your own agent
Get your home in front of millions of buyers by listing it on Zillow.
Learn how to do itSell it yourself
Take full control of how buyers see your home on Zillow by listing For Sale by Owner (FSBO).
List your homeWhat's special
Stainless steel appliancesRecessed lightingMaintained walking trailsWalk-out lower level
Zillow last checked:
Listing updated:
Listed by:
Michelle Lundeen 763-300-2728,
RE/MAX RESULTS
Bought with:
Search Houses Now Team
Keller Williams Classic Rlty NW
Source: NorthstarMLS as distributed by MLS GRID,MLS#: 7014512
Facts & features
Interior
Bedrooms & bathrooms
- Bedrooms: 4
- Bathrooms: 4
- Full bathrooms: 3
- 1/2 bathrooms: 1
Bedroom
- Level: Main
- Area: 204 Square Feet
- Dimensions: 12x17
Bedroom 2
- Level: Main
- Area: 156 Square Feet
- Dimensions: 12x13
Bedroom 3
- Level: Main
- Area: 143 Square Feet
- Dimensions: 11x13
Bedroom 4
- Level: Lower
- Area: 195 Square Feet
- Dimensions: 15x13
Dining room
- Level: Main
- Area: 104 Square Feet
- Dimensions: 13x8
Kitchen
- Level: Main
- Area: 168 Square Feet
- Dimensions: 14x12
Living room
- Level: Main
- Area: 255 Square Feet
- Dimensions: 15x17
Recreation room
- Level: Lower
- Area: 1050 Square Feet
- Dimensions: 50x21
Heating
- Forced Air
Cooling
- Central Air
Appliances
- Included: Dishwasher, Dryer, Electric Water Heater, Microwave, Range, Refrigerator, Washer, Water Softener Owned
- Laundry: Laundry Room, Main Level
Features
- Basement: Block,Daylight,Finished,Storage Space,Walk-Out Access
- Number of fireplaces: 1
- Fireplace features: Gas, Living Room
Interior area
- Total structure area: 3,364
- Total interior livable area: 3,364 sqft
- Finished area above ground: 1,692
- Finished area below ground: 1,343
Property
Parking
- Total spaces: 8
- Parking features: Attached, Detached Garage, Gravel, Garage, Garage Door Opener, Heated Garage, Insulated Garage, Storage
- Attached garage spaces: 8
- Has uncovered spaces: Yes
- Details: Garage Door Height (8), Garage Door Width (18)
Accessibility
- Accessibility features: None
Features
- Levels: One
- Stories: 1
- Patio & porch: Composite Decking, Deck, Front Porch, Patio
Lot
- Size: 9.58 Acres
- Dimensions: 1050 x 1050 x 753
- Features: Suitable for Horses, Tree Coverage - Heavy
Details
- Additional structures: Storage Shed
- Foundation area: 1692
- Parcel number: 030870010
- Zoning description: Residential-Single Family
- Other equipment: Fuel Tank - Rented
Construction
Type & style
- Home type: SingleFamily
- Property subtype: Single Family Residence
Materials
- Block, Frame
- Roof: Age 8 Years or Less,Architectural Shingle
Condition
- New construction: No
- Year built: 2004
Utilities & green energy
- Electric: Circuit Breakers, 200+ Amp Service
- Gas: Propane
- Sewer: Mound Septic, Septic System Compliant - Yes
- Water: Private, Well
Community & HOA
Community
- Subdivision: Harmony Haven 2nd Add
HOA
- Has HOA: No
Location
- Region: Cambridge
Financial & listing details
- Price per square foot: $196/sqft
- Tax assessed value: $537,800
- Annual tax amount: $5,128
- Date on market: 2/3/2026
- Cumulative days on market: 1 day
- Road surface type: Unimproved
Price history
| Date | Event | Price |
|---|---|---|
| 2/26/2026 | Sold | $660,000+1.5%$196/sqft |
Source:  NorthstarMLS as distributed by MLS GRID #7014512 Report a problem NorthstarMLS as distributed by MLS GRID #7014512 Report a problem | ||
| 2/10/2026 | Pending sale | $650,000$193/sqft |
Source: NorthstarMLS as distributed by MLS GRID #7014512 Report a problem | ||
| 2/4/2026 | Listing removed | $650,000$193/sqft |
Source: NorthstarMLS as distributed by MLS GRID #7014512 Report a problem | ||
| 2/3/2026 | Listed for sale | $650,000$193/sqft |
Source: NorthstarMLS as distributed by MLS GRID #7014512 Report a problem | ||
Public tax history
| Year | Property taxes | Tax assessment |
|---|---|---|
| 2025 | $5,128 -0.7% | $531,100 +0.2% |
| 2024 | $5,166 +1.9% | $530,300 |
| 2023 | $5,070 +3% | $530,300 +5.7% |
| 2022 | $4,922 +11.2% | $501,500 |
| 2021 | $4,428 | -- |
| 2020 | -- | -- |
| 2019 | $4,156 -4.2% | $349,600 +7.1% |
| 2018 | $4,338 +2.7% | $326,400 |
| 2016 | $4,226 +14.5% | -- |
| 2015 | $3,690 | -- |
| 2014 | $3,690 -0.3% | -- |
| 2013 | $3,700 | -- |
| 2012 | -- | -- |
| 2011 | -- | -- |
| 2009 | $2,988 +1.9% | $334,800 +3.2% |
| 2008 | $2,932 | $324,300 |
Find assessor info on the county website
Neighborhood: 55008
Nearby homes
- $517,4004 bd2 ba1.5k sqft35101 Isetta Trl NE, Cambridge, MN 55008Off Market
- $479,6003 bd2 ba2k sqft35160 Isetta Trl NE, Cambridge, MN 55008Off Market
- $615,2004 bd3 ba3.2k sqft35249 Isetta Trl NE, Cambridge, MN 55008Off Market
- $690,0005 bd5 ba3.7k sqft4545 349th Ave NE, Cambridge, MN 55008Sold
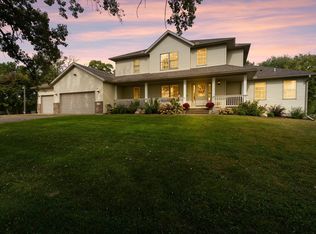
- $683,6004 bd3 ba3.4k sqft35048 Isetta Trl NE, Cambridge, MN 55008Off Market
- $399,2003 bd2 ba1k sqft35060 Packard St NE, Cambridge, MN 55008Off Market
- $541,7004 bd2 ba1.9k sqft34962 Packard St NE, Cambridge, MN 55008Off Market
- $154,3001 bd0 ba504 sqft34987 Isetta Trl NE, Cambridge, MN 55008Off Market
Nearby schools
GreatSchools rating
- 6/10Cambridge Intermediate SchoolGrades: 3-5Distance: 4.2 mi
- 7/10Cambridge Middle SchoolGrades: 6-8Distance: 5.4 mi
- 6/10Cambridge-Isanti High SchoolGrades: 9-12Distance: 4 mi
Get a cash offer in 3 minutes
Find out how much your home could sell for in as little as 3 minutes with a no-obligation cash offer.
Estimated market value
$666,400
Get a cash offer in 3 minutes
Find out how much your home could sell for in as little as 3 minutes with a no-obligation cash offer.
Estimated market value
$666,400
- Minnesota
- Isanti County
- Cambridge
- 55008
- 35219 Isetta Trl NE
Nearby cities
Nearby zip codes
Other Cambridge Topics
