Brand NEW Roof 2026 plus new Exterior Paint 2026! Maintenance-Free Villa in the MANORS of Lake Bernadette is READY for it's new owners! This Charming, Move-In Ready 3-bedroom, 2-bath villa is perfectly situated on a shaded cul-de-sac in the highly desired golf community of Lake Bernadette. Enjoy Serene pond views as you enter through the screened front entry and enjoy peaceful water views from the foyer, dining area, and kitchen. The spacious eat-in kitchen offers ample cabinetry, generous counter space and a convenient pass-through to the formal dining room, which opens to the bright and airy great room. Vaulted ceilings, custom built-in shelving, and natural light give the space an open, welcoming feel. From here, sliding doors lead to the screened rear porch overlooking greenspace and a tranquil pond... perfect for morning coffee or evening relaxation. The split-bedroom layout provides privacy for the large primary suite with serene views and bath ensuite, complete with a walk-in closet and private linen closet. Two additional bedrooms and a full bath are located at the front of the home, along with an extra linen closet. The hallway laundry closet and one-car garage with added storage make everyday living easy. This home has been lovingly maintained and is in excellent condition. Buyers may wish to personalize with minor cosmetic updates, but it is move-in ready for immediate enjoyment. With low HOA fees that cover lawn care, roof replacement, exterior painting plus trash pickup, you’ll enjoy true maintenance-free living in the Manors of Lake Bernadette. The community offers resort-style amenities including two heated pools, clubhouse, fitness center, playground, tennis and basketball courts plus optional golf. All just minutes from I-75 for an easy commute to Tampa, Ocala, Orlando, local beaches, airports, and the shopping and dining of Wesley Chapel and Zephyrhills. Don’t miss this opportunity to enjoy the sunny Florida lifestyle—CALL TODAY!
Sold for $215,000
$215,000
35219 JANINE DRIVE, ZEPHYRHILLS, FL 33541
3beds
1,300sqft
Villa
Built in 1997
2,969 Square Feet Lot
$214,900 Zestimate®
$165/sqft
$1,830 Estimated rent
Home value
$214,900
$198,000 - $234,000
$1,830/mo
Zestimate® history
Owner options
List your home for rent
$1,830/mo
Rent Zestimate®
Find your next renter with Zillow Rental Manager. Plus, with online applications, you can quickly screen prospective tenants – for free.
$1,830/mo
Rent Zestimate®
Refinance and save
$1,817/mo
Est. payment
Refinancing to a lower rate could help reduce your monthly payments and save thousands over the life of the loan.
$1,817/mo
Est. payment
Explore your selling options
Work with a Zillow partner agent
Leverage their expertise and Zillow's premium Showcase listings to get your home seen by more buyers.
Get startedList with your own agent
Get your home in front of millions of buyers by listing it on Zillow.
Learn how to do itSell it yourself
Take full control of how buyers see your home on Zillow by listing For Sale by Owner (FSBO).
List your homeWhat's special
Split-bedroom layout provides privacyCustom built-in shelvingShaded cul-de-sacHallway laundry closetVaulted ceilingsSpacious eat-in kitchenSerene pond views
Zillow last checked:
Listing updated:
Listed by:
Gina Marie Holm 813-495-5166,
REST EASY REALTY POWERED BY SELLSTATE 813-546-5846
Bought with:
Amber Leathers, 3647217
ON TOP OF THE WORLD REAL EST
Source: Stellar MLS,MLS#: TB8406562 Originating MLS: Suncoast Tampa
Originating MLS: Suncoast Tampa
Facts & features
Interior
Bedrooms & bathrooms
- Bedrooms: 3
- Bathrooms: 2
- Full bathrooms: 2
Primary bedroom
- Features: Walk-In Closet(s)
- Level: First
- Area: 192 Square Feet
- Dimensions: 12x16
Bedroom 2
- Features: Built-in Closet
- Level: First
- Area: 110 Square Feet
- Dimensions: 10x11
Bedroom 3
- Features: Built-in Closet
- Level: First
- Area: 143 Square Feet
- Dimensions: 11x13
Dining room
- Level: First
- Area: 96 Square Feet
- Dimensions: 8x12
Florida room
- Level: First
- Area: 99 Square Feet
- Dimensions: 9x11
Kitchen
- Level: First
- Area: 88 Square Feet
- Dimensions: 8x11
Living room
- Level: First
- Area: 221 Square Feet
- Dimensions: 13x17
Heating
- Central, Electric
Cooling
- Central Air
Appliances
- Included: Dishwasher, Disposal, Dryer, Electric Water Heater, Microwave, Range, Refrigerator, Washer
- Laundry: Inside, Laundry Closet
Features
- Built-in Features, Living Room/Dining Room Combo, Split Bedroom, Thermostat, Walk-In Closet(s)
- Flooring: Carpet, Tile
- Windows: Blinds
- Has fireplace: No
- Common walls with other units/homes: End Unit
Interior area
- Total structure area: 1,887
- Total interior livable area: 1,300 sqft
Property
Parking
- Total spaces: 1
- Parking features: Driveway, Guest
- Attached garage spaces: 1
- Has uncovered spaces: Yes
Features
- Levels: One
- Stories: 1
- Patio & porch: Covered, Rear Porch, Screened
- Exterior features: Awning(s)
- Has view: Yes
- View description: Trees/Woods
Lot
- Size: 2,969 Square Feet
- Features: Cul-De-Sac
- Residential vegetation: Mature Landscaping, Trees/Landscaped
Details
- Parcel number: 1726210100000000160
- Zoning: MPUD
- Special conditions: None
Construction
Type & style
- Home type: SingleFamily
- Architectural style: Florida
- Property subtype: Villa
Materials
- Block, Stucco
- Foundation: Slab
- Roof: Shingle
Condition
- New construction: No
- Year built: 1997
Utilities & green energy
- Sewer: Public Sewer
- Water: Public
- Utilities for property: Cable Available, Electricity Available, Electricity Connected, Sewer Connected, Street Lights, Water Connected
Community & HOA
Community
- Features: Association Recreation - Owned, Clubhouse, Deed Restrictions, Dog Park, Fitness Center, Golf Carts OK, Golf, Park, Playground, Pool, Sidewalks, Tennis Court(s)
- Pet fee: $0 monthly
- Subdivision: LAKE BERNADETTE
HOA
- Has HOA: Yes
- Amenities included: Basketball Court, Clubhouse, Fence Restrictions, Fitness Center, Golf Course, Pickleball Court(s), Playground, Pool, Recreation Facilities, Tennis Court(s)
- Services included: Common Area Taxes, Community Pool, Reserve Fund, Maintenance Structure, Maintenance Grounds, Manager, Recreational Facilities
- HOA fee: $267 monthly
- HOA name: Beverly Gedney with Greenacre Property Mgmt
- HOA phone: 813-936-4115
Location
- Region: Zephyrhills
Financial & listing details
- Price per square foot: $165/sqft
- Tax assessed value: $216,871
- Annual tax amount: $4,386
- Date on market: 8/24/2025
- Cumulative days on market: 275 days
- Listing terms: Cash,Conventional,FHA,VA Loan
- Ownership: Fee Simple
- Total actual rent: 0
- Electric utility on property: Yes
- Road surface type: Paved, Asphalt
Price history
| Date | Event | Price |
|---|---|---|
| 6/18/2026 | Sold | $215,000-12.9%$165/sqft |
Source:  Stellar MLS #TB8406562 Report a problem Stellar MLS #TB8406562 Report a problem | ||
| 5/26/2026 | Pending sale | $246,900$190/sqft |
Source: Stellar MLS #TB8406562 Report a problem | ||
| 5/16/2026 | Price change | $246,900-1.2%$190/sqft |
Source: Stellar MLS #TB8406562 Report a problem | ||
| 2/21/2026 | Price change | $249,900-2%$192/sqft |
Source: Stellar MLS #TB8406562 Report a problem | ||
| 12/5/2025 | Price change | $254,900-1.6%$196/sqft |
Source: Stellar MLS #TB8406562 Report a problem | ||
| 8/25/2025 | Listed for sale | $259,000+144.3%$199/sqft |
Source: Stellar MLS #TB8406562 Report a problem | ||
| 11/24/2003 | Sold | $106,000+29.6%$82/sqft |
Source: Public Record Report a problem | ||
| 10/28/1997 | Sold | $81,800$63/sqft |
Source: Public Record Report a problem | ||
Public tax history
| Year | Property taxes | Tax assessment |
|---|---|---|
| 2024 | $4,455 +6.2% | $216,871 +18.9% |
| 2023 | $4,194 +14.3% | $182,340 +10% |
| 2022 | $3,669 +10.2% | $165,770 +21% |
| 2021 | $3,330 +4.6% | $137,000 +10% |
| 2020 | $3,183 +5% | $124,550 +10% |
| 2019 | $3,031 | $113,230 +4.6% |
| 2018 | $3,031 +5.3% | $108,224 +16.6% |
| 2017 | $2,879 +5.4% | $92,796 +10.7% |
| 2016 | $2,732 +15.8% | $83,839 +15.5% |
| 2015 | $2,360 +43.8% | $72,561 +3.9% |
| 2014 | $1,641 | $69,819 +7% |
| 2013 | -- | $65,261 -0.1% |
| 2012 | -- | $65,353 -17.6% |
| 2011 | -- | $79,355 -0.3% |
| 2010 | -- | $79,596 -1.2% |
| 2009 | -- | $80,593 -24.7% |
| 2008 | -- | $106,976 -7.7% |
| 2007 | -- | $115,958 +3.7% |
| 2006 | -- | $111,816 +14.5% |
| 2005 | -- | $97,682 +18.5% |
| 2004 | -- | $82,429 +2.7% |
| 2003 | -- | $80,240 -1.4% |
| 2002 | -- | $81,385 +8.5% |
| 2000 | -- | $75,024 |
| 1999 | -- | $75,024 |
Find assessor info on the county website
Neighborhood: 33541
Nearby homes
- $202,6002 bd2 ba1.1k sqft35221 Janine Dr, Zephyrhills, FL 33541Off Market
- $196,300-- bd2 ba1.1k sqft35223 Janine Dr, Zephyrhills, FL 33541Off Market
- $228,400-- bd2 ba1.3k sqft35218 Janine Dr, Zephyrhills, FL 33541Off Market
- $209,9003 bd2 ba1.3k sqft35225 Janine Dr, Zephyrhills, FL 33541Off Market
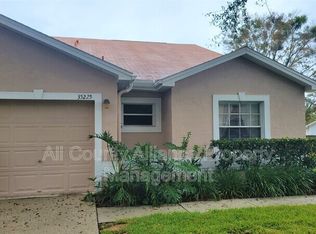
- $197,9002 bd2 ba1.1k sqft35220 Janine Dr, Zephyrhills, FL 33541Off Market
- $202,8002 bd2 ba1.1k sqft35222 Janine Dr, Zephyrhills, FL 33541Off Market
- $232,1003 bd2 ba1.4k sqft35227 Janine Dr, Zephyrhills, FL 33541Off Market
- $235,6003 bd2 ba1.3k sqft35224 Janine Dr, Zephyrhills, FL 33541Off Market
Nearby schools
GreatSchools rating
- 2/10New River Elementary SchoolGrades: PK-5Distance: 2.6 mi
- 3/10Raymond B. Stewart Middle SchoolGrades: 6-8Distance: 3.3 mi
- 2/10Zephyrhills High SchoolGrades: 9-12Distance: 3.5 mi
Schools provided by the listing agent
- Elementary: New River Elementary
- Middle: Raymond B Stewart Middle-PO
- High: Zephryhills High School-PO
Source: Stellar MLS. This data may not be complete. We recommend contacting the local school district to confirm school assignments for this home.
Get a cash offer in 3 minutes
Find out how much your home could sell for in as little as 3 minutes with a no-obligation cash offer.
Estimated market value
$214,900
Get a cash offer in 3 minutes
Find out how much your home could sell for in as little as 3 minutes with a no-obligation cash offer.
Estimated market value
$214,900
- Florida
- Pasco County
- Zephyrhills
- 33541
- 35219 JANINE DRIVE
Nearby cities
Nearby neighborhoods
Nearby zip codes
Other Zephyrhills Topics
