Executive Upgraded Rambler with Custom Woodwork & Finished Lower Level
Welcome to this stunning executive rambler, offering luxurious upgrades and exceptional craftsmanship throughout. Boasting exquisite maple and cherry woodwork, this home showcases pride of ownership and attention to detail at every turn.
Key Features:
• Main Floor Master Bedroom, offering convenience and privacy with spacious layout and en-suite bath
• Gourmet Kitchen featuring custom maple cabinets, elegant granite countertops, and a walk-in pantry for ultimate convenience
• Finished Lower Level, providing ample space for entertainment or additional living areas
• Beautiful Maple and Cherry Woodwork throughout, adding warmth and sophistication to every room
• Attention to Detail with high-end finishes and quality craftsmanship evident in every corner
• Large Two-Level Deck, perfect for entertaining guests and enjoying outdoor living
• New Roof (2024), providing peace of mind and added value
• Access to the Neighborhood Pool, perfect for enjoying hot summer days
This home offers the perfect combination of elegance and comfort, ideal for those who appreciate quality living in a highly desirable neighborhood.
Don’t miss the opportunity to make this meticulously crafted home yours!
Closed
$507,500
3522 21st Ave S, Saint Cloud, MN 56301
4beds
2,913sqft
Single Family Residence
Built in 2004
0.46 Acres Lot
$530,600 Zestimate®
$174/sqft
$2,935 Estimated rent
Home value
$530,600
$478,000 - $589,000
$2,935/mo
Zestimate® history
Owner options
List your home for rent
$2,935/mo
Rent Zestimate®
Find your next renter with Zillow Rental Manager. Plus, with online applications, you can quickly screen prospective tenants – for free.
$2,935/mo
Rent Zestimate®
Refinance and save
$3,750/mo
Est. payment
Refinancing to a lower rate could help reduce your monthly payments and save thousands over the life of the loan.
$3,750/mo
Est. payment
Explore your selling options
Work with a Zillow partner agent
Leverage their expertise and Zillow's premium Showcase listings to get your home seen by more buyers.
Get startedList with your own agent
Get your home in front of millions of buyers by listing it on Zillow.
Learn how to do itSell it yourself
Take full control of how buyers see your home on Zillow by listing For Sale by Owner (FSBO).
List your homeWhat's special
High-end finishesLarge two-level deckWalk-in pantryElegant granite countertopsQuality craftsmanshipFinished lower levelCustom maple cabinets
Zillow last checked:
Listing updated:
Listed by:
Jeffrey Ottosen 651-503-5086,
Wren Realty Inc.
Bought with:
Peter Matanich
Premier Real Estate Services
Source: NorthstarMLS as distributed by MLS GRID,MLS#: 6776980
Facts & features
Interior
Bedrooms & bathrooms
- Bedrooms: 4
- Bathrooms: 3
- Full bathrooms: 2
- 3/4 bathrooms: 1
Bedroom
- Level: Main
- Area: 208 Square Feet
- Dimensions: 16x13
Bedroom 2
- Level: Lower
- Area: 156 Square Feet
- Dimensions: 13x12
Bedroom 3
- Level: Lower
- Area: 144 Square Feet
- Dimensions: 12x12
Bedroom 4
- Level: Lower
- Area: 168 Square Feet
- Dimensions: 14x12
Other
- Level: Lower
- Area: 88 Square Feet
- Dimensions: 11x8
Den
- Level: Main
- Area: 154 Square Feet
- Dimensions: 11x14
Dining room
- Level: Main
- Area: 130 Square Feet
- Dimensions: 13x10
Family room
- Level: Lower
Kitchen
- Level: Main
- Area: 156 Square Feet
- Dimensions: 13x12
Laundry
- Level: Main
- Area: 60 Square Feet
- Dimensions: 10x6
Living room
- Level: Main
- Area: 270 Square Feet
- Dimensions: 18x15
Heating
- Forced Air, Fireplace(s), In-Floor Heating
Cooling
- Central Air
Appliances
- Included: Air-To-Air Exchanger, Dishwasher, Disposal, Dryer, Microwave, Range, Refrigerator, Washer, Water Softener Owned
- Laundry: Laundry Room, Main Level
Features
- Basement: Daylight,Drain Tiled,Egress Window(s),Finished,Full,Storage Space
- Number of fireplaces: 1
- Fireplace features: Gas, Living Room
Interior area
- Total structure area: 2,913
- Total interior livable area: 2,913 sqft
- Finished area above ground: 1,639
- Finished area below ground: 1,274
Property
Parking
- Total spaces: 3
- Parking features: Attached, Asphalt, Heated Garage, Insulated Garage
- Attached garage spaces: 3
- Details: Garage Dimensions (36x28), Garage Door Height (7), Garage Door Width (16)
Accessibility
- Accessibility features: None
Features
- Levels: One
- Stories: 1
- Patio & porch: Composite Decking, Front Porch, Patio, Porch
- Pool features: Shared
- Fencing: Invisible
Lot
- Size: 0.46 Acres
- Dimensions: 120 x 165
- Features: Tree Coverage - Light
Details
- Foundation area: 1639
- Parcel number: 82464300118
- Zoning description: Residential-Single Family
Construction
Type & style
- Home type: SingleFamily
- Property subtype: Single Family Residence
Materials
- Concrete
- Roof: Age 8 Years or Less,Pitched
Condition
- New construction: No
- Year built: 2004
Utilities & green energy
- Gas: Natural Gas
- Sewer: City Sewer/Connected
- Water: City Water/Connected
Community & HOA
Community
- Subdivision: Deer Creek Crossing Five
HOA
- Has HOA: Yes
- Services included: Shared Amenities
- HOA fee: $600 annually
- HOA name: Mike Bengston
- HOA phone: 320-492-3288
Location
- Region: Saint Cloud
Financial & listing details
- Price per square foot: $174/sqft
- Tax assessed value: $472,100
- Annual tax amount: $5,760
- Date on market: 8/22/2025
- Cumulative days on market: 153 days
Price history
| Date | Event | Price |
|---|---|---|
| 10/15/2025 | Sold | $507,500-4.2%$174/sqft |
Source:  NorthstarMLS as distributed by MLS GRID #6776980 Report a problem NorthstarMLS as distributed by MLS GRID #6776980 Report a problem | ||
| 9/20/2025 | Pending sale | $529,900$182/sqft |
Source: NorthstarMLS as distributed by MLS GRID #6776980 Report a problem | ||
| 8/22/2025 | Listed for sale | $529,900$182/sqft |
Source: NorthstarMLS as distributed by MLS GRID #6776980 Report a problem | ||
| 8/22/2025 | Listing removed | $529,900$182/sqft |
Source: NorthstarMLS as distributed by MLS GRID #6706527 Report a problem | ||
| 5/30/2025 | Price change | $529,900-1.9%$182/sqft |
Source: NorthstarMLS as distributed by MLS GRID #6706527 Report a problem | ||
| 5/23/2025 | Price change | $539,900-1.7%$185/sqft |
Source: NorthstarMLS as distributed by MLS GRID #6706527 Report a problem | ||
| 4/27/2025 | Price change | $549,000-1.9%$188/sqft |
Source: NorthstarMLS as distributed by MLS GRID #6706527 Report a problem | ||
| 4/21/2025 | Listed for sale | $559,900+41.7%$192/sqft |
Source: NorthstarMLS as distributed by MLS GRID #6706527 Report a problem | ||
| 8/15/2014 | Sold | $395,000-3.6%$136/sqft |
Source:  Lake Superior Area Realtors as distributed by MLS GRID #2207040 Report a problem Lake Superior Area Realtors as distributed by MLS GRID #2207040 Report a problem | ||
| 7/15/2014 | Listed for sale | $409,900$141/sqft |
Source: Coldwell Banker Burnet - St. Cloud / Sartell #4504819 Report a problem | ||
Public tax history
| Year | Property taxes | Tax assessment |
|---|---|---|
| 2025 | $5,760 | $472,100 +7.7% |
| 2024 | $5,760 +1.4% | $438,300 +4% |
| 2023 | $5,678 +7.2% | $421,500 +13.1% |
| 2022 | $5,298 | $372,600 |
| 2021 | $5,298 -1.6% | $372,600 |
| 2020 | $5,382 | $372,600 +1.5% |
| 2019 | $5,382 -1.5% | $367,000 +4.6% |
| 2018 | $5,464 +3.7% | $350,900 +7.2% |
| 2017 | $5,268 +10.5% | $327,300 |
| 2016 | $4,768 | -- |
| 2015 | $4,768 | -- |
| 2014 | $4,768 +10.6% | -- |
| 2013 | $4,312 -4.9% | -- |
| 2012 | $4,534 +3.4% | -- |
| 2011 | $4,386 +3.6% | -- |
| 2010 | $4,232 -2.9% | -- |
| 2009 | $4,360 +8.5% | -- |
| 2008 | $4,018 +8.2% | -- |
| 2007 | $3,712 +1.6% | -- |
| 2006 | $3,652 +1763.3% | -- |
| 2005 | $196 | -- |
Find assessor info on the county website
Neighborhood: 56301
Nearby homes
- $529,9005 bd4 ba3.9k sqft3534 21st Ave S, Saint Cloud, MN 56301Sold
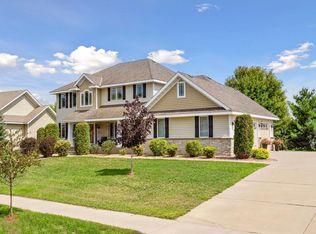
- $425,5004 bd3 ba2.6k sqft3534 21st Ave S, Saint Cloud, MN 56301Off Market
- $5,000-- bd-- ba-- sqft3822 21st Ave S, Saint Cloud, MN 56301Off Market
- $314,000-- bd-- ba-- sqft3822 21st Ave S, Saint Cloud, MN 56301Off Market
- $515,5001 bd3 ba1.7k sqft3510 21st Ave S, Saint Cloud, MN 56301Off Market
- $5,000-- bd-- ba-- sqft3824 21st Ave S, Saint Cloud, MN 56301Off Market
- $649,2004 bd3 ba2.1k sqft3527 21st Ave S, Saint Cloud, MN 56301Off Market
- $599,9004 bd3 ba3.5k sqft3513 21st Ave S, Saint Cloud, MN 56301For Sale
Nearby schools
GreatSchools rating
- 3/10Oak Hill Community Elementary SchoolGrades: PK-5Distance: 1.5 mi
- 3/10South Junior High SchoolGrades: 6-8Distance: 2.7 mi
- 3/10Technical Senior High SchoolGrades: 9-12Distance: 1.2 mi
Get a cash offer in 3 minutes
Find out how much your home could sell for in as little as 3 minutes with a no-obligation cash offer.
Estimated market value
$530,600
Get a cash offer in 3 minutes
Find out how much your home could sell for in as little as 3 minutes with a no-obligation cash offer.
Estimated market value
$530,600
- Minnesota
- Stearns County
- Saint Cloud
- 56301
- 3522 21st Ave S
Nearby cities
Nearby neighborhoods
Nearby zip codes
Other Saint Cloud Topics
