Skip main navigation
Sold for $245,000
  • $245,000

    3522 70th Ave E, Ellenton, FL 34222

    2beds
    1,266sqft
    Manufactured Home, Single Family Residence
    Built in 2018
    5,759 Square Feet Lot
    $243,600 Zestimate®
    $194/sqft
    $2,234 Estimated rent

    Home value

    $243,600

    $224,000 - $263,000

    $2,234/mo

    Zestimate® history
    Loading
    Loading...

    Owner options

    List your home for rent

    $2,234/mo

    Rent Zestimate®

    Find your next renter with Zillow Rental Manager. Plus, with online applications, you can quickly screen prospective tenants – for free.

    Learn more

    $2,234/mo

    Rent Zestimate®

    Refinance and save

    $1,851/mo

    Est. payment

    Refinancing to a lower rate could help reduce your monthly payments and save thousands over the life of the loan.

    See today's rates

    $1,851/mo

    Est. payment

    Explore your selling options

    Work with a Zillow partner agent

    Leverage their expertise and Zillow's premium Showcase listings to get your home seen by more buyers.

    Get started

    List with your own agent

    Get your home in front of millions of buyers by listing it on Zillow.

    Learn how to do it

    Sell it yourself

    Take full control of how buyers see your home on Zillow by listing For Sale by Owner (FSBO).

    List your home

    What's special

    Open floor planExtra storageWater filtration systemBamboo flooringDeeded lotCrown moldingUpgraded light fixtures
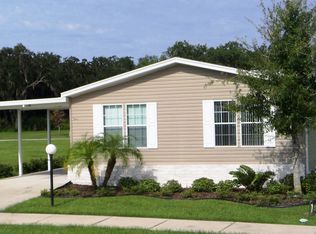
    This home is a rare find. North River Estate is not a co-op, ccd or a rental community and is a very desired 55+ community with numerous amenities and all the houses are on a deeded lot that you own! North River Estate HOA Fee is only $125.00 month and includes a beautiful Clubhouse with a banquet room and kitchen for social and personal events, physical fitness room, library, a gorgeous heated pool and lawn services. This home is located in Flood Zone “X” and built to the Southern Florida “Wind Zone 3” hurricane Codes. Some of the upgrades to this home are 2x6 exterior walls/R19 insulation, floor to ceiling cabinets in the laundry room, stacked washer/dryer, water filtration system for drinking water and additional refrigerator water/ice filtration, range, dishwasher, 11x12 heat/ac conditioned utility room, tile floors in bathrooms and laundry room, architecturally installed 3/4” tongue and grooved bamboo flooring throughout the house, upgraded light fixtures, crown molding throughout the open area, large Master Bedroom with a walk-in-closet and a large walk-in shower. This home also has an open floor plan with a large kitchen island with additional kitchen cabinets that have pull out drawers in base cabinets and upgraded hardware. You don’t want to miss this opportunity to own a beautiful home that is located close to shopping malls, restaurants, SRQ Airport and, of course, several sought-after Gulf beaches. P.S. Don't forget to notice the large linen closet outside guest bathroom. It's an extra that the owners found was great extra storage that others don't have. P.S. It also has a new hot water tank.

    Zillow last checked:

    Listing updated:

    Listed by:

    David Polosky 941-894-4141,

    BRIGHT REALTY 941-552-6036

    Bought with:

    David Polosky, 3589777

    BRIGHT REALTY

    Source: Stellar MLS,MLS#: A4660048MLS LogoOriginating MLS: Sarasota - Manatee

    Facts & features

    Interior

    Bedrooms & bathrooms
    • Bedrooms: 2
    • Bathrooms: 2
    • Full bathrooms: 2
    Rooms
    • Room types: Storage Rooms
    Primary bedroom
    • Features: Walk-In Closet(s)
    • Level: First
    • Area: 192 Square Feet
    • Dimensions: 16x12
    Bedroom 1
    • Features: Built-in Closet
    • Level: First
    • Area: 108 Square Feet
    • Dimensions: 9x12
    Primary bathroom
    • Features: Walk-In Closet(s)
    • Level: First
    • Area: 117 Square Feet
    • Dimensions: 13x9
    Bathroom 1
    • Features: No Closet
    • Level: First
    • Area: 40 Square Feet
    • Dimensions: 8x5
    Dining room
    • Features: No Closet
    • Level: First
    • Area: 90 Square Feet
    • Dimensions: 9x10
    Kitchen
    • Features: No Closet
    • Level: First
    • Area: 180 Square Feet
    • Dimensions: 15x12
    Laundry
    • Features: No Closet
    • Level: First
    • Area: 42 Square Feet
    • Dimensions: 7x6
    Living room
    • Features: No Closet
    • Level: First
    • Area: 247 Square Feet
    • Dimensions: 19x13
    Heating
    • Electric, Heat Pump
    Cooling
    • Central Air
    Appliances
    • Included: Cooktop, Dishwasher, Disposal, Dryer, Electric Water Heater, Microwave, Range, Refrigerator, Washer, Water Filtration System
    • Laundry: Electric Dryer Hookup, Inside, Laundry Room
    Features
    • Ceiling Fan(s), Crown Molding, Kitchen/Family Room Combo, Open Floorplan, Pest Guard System
    • Flooring: Bamboo, Ceramic Tile, Hardwood
    • Windows: Blinds, Insulated Windows
    • Has fireplace: No
    Interior area
    • Total structure area: 2,080
    • Total interior livable area: 1,266 sqft

    Property

    Parking
    • Total spaces: 2
    • Parking features: Covered, Off Street
    • Carport spaces: 2
    Features
    • Levels: One
    • Stories: 1
    • Patio & porch: Covered, Front Porch
    • Exterior features: Sidewalk
    Lot
    • Size: 5,759 Square Feet
    • Features: Landscaped
    Details
    • Parcel number: 743403409
    • Zoning: RSMH6
    • Special conditions: None

    Construction

    Type & style
    • Home type: MobileManufactured
    • Property subtype: Manufactured Home, Single Family Residence
    Materials
    • Vinyl Siding, Wood Frame
    • Foundation: Crawlspace
    • Roof: Shingle
    Condition
    • Completed
    • New construction: No
    • Year built: 2018

    Utilities & green energy

    • Sewer: Public Sewer
    • Water: Public
    • Utilities for property: Cable Available, Electricity Connected, Public, Sewer Connected, Water Connected

    Community & HOA

    Community
    • Features: Association Recreation - Owned, Buyer Approval Required, Clubhouse, Community Mailbox, Deed Restrictions, Fitness Center, Golf Carts OK, Pool, Sidewalks
    • Security: Fire Alarm
    • Pet fee: $0 monthly
    • Senior community: Yes
    • Subdivision: NORTH RIVER ESTATES
    HOA
    • Has HOA: Yes
    • Amenities included: Clubhouse, Fence Restrictions, Fitness Center, Lobby Key Required, Pool
    • Services included: Common Area Taxes, Community Pool, Reserve Fund, Maintenance Grounds, Pool Maintenance
    • HOA fee: $125 monthly
    • HOA name: Peggy Bader
    • HOA phone: 941-350-4826
    Location
    • Region: Ellenton

    Financial & listing details

    • Price per square foot: $194/sqft
    • Tax assessed value: $203,641
    • Annual tax amount: $1,944
    • Date on market: 7/28/2025
    • Cumulative days on market: 186 days
    • Ownership: Fee Simple
    • Total actual rent: 0
    • Electric utility on property: Yes
    • Road surface type: Paved, Asphalt
    • Body type: Double Wide

    Price history

    DateEventPrice
    3/2/2026Sold$245,000-3.9%$194/sqft
    Source: Stellar MLS #A4660048 Report a problem
    2/1/2026Pending sale$254,900$201/sqft
    Source: Stellar MLS #A4660048 Report a problem
    1/30/2026Price change$254,900-7.3%$201/sqft
    Source: Stellar MLS #A4660048 Report a problem
    10/28/2025Price change$275,000-3.8%$217/sqft
    Source: Stellar MLS #A4660048 Report a problem
    7/28/2025Listed for sale$285,900+716.9%$226/sqft
    Source: Stellar MLS #A4660048 Report a problem
    7/24/2017Sold$35,000$28/sqft
    Source: Public Record Report a problem

    Public tax history

    YearProperty taxesTax assessment
    2025$2,076 +6.8%$175,170 +2.9%
    2024$1,944 +2.3%$170,233 +3%
    2023$1,901 +0.1%$165,275 +3%
    2022$1,898 +0.6%$160,461 +3%
    2021$1,886 +1.4%$155,787 +1.4%
    2020$1,861 -2.6%$153,636 -1.6%
    2019$1,910 $156,106 +346%
    2018$1,910 +174.5%$35,000 +16.7%
    2017$696 +86.7%$30,000 -9.1%
    2016$373 $33,000 -9.1%
    2015$373 $36,300 +21%
    2014$373 +28.3%$30,000 +50%
    2013$291 +28953%$20,000
    2012$1 $20,000
    2011$1 $20,000 +60.6%
    2010-- $12,450 -7.1%
    2009$217 -48.6%$13,400 -52.1%
    2008$422 -3.6%$28,000 -1.8%
    2007$437 +185%$28,500 +208.1%
    2006$153 $9,250
    Find assessor info on the county website

    Neighborhood: 34222

    Nearby schools

    GreatSchools rating
    Schools provided by the listing agent
    • Elementary: Blackburn Elementary
    • Middle: Buffalo Creek Middle
    • High: Palmetto High

    Source: Stellar MLS. This data may not be complete. We recommend contacting the local school district to confirm school assignments for this home.

    Get a cash offer in 3 minutes
    Find out how much your home could sell for in as little as 3 minutes with a no-obligation cash offer.
    Estimated market value
    $243,600
    Get a cash offer in 3 minutes
    Find out how much your home could sell for in as little as 3 minutes with a no-obligation cash offer.
    Estimated market value
    $243,600