Timeless character meets thoughtful updates in this spacious Raintree home. Offering 3 bedrooms, 2 bathrooms, and 2,496 sq. ft., this beautiful home features a warm and inviting layout with an open-concept living, dining, and kitchen area centered around a striking fireplace. The updated kitchen offers abundant cabinetry, an island, and pantry, while the spacious primary suite provides a relaxing retreat with an updated bath. Updated flooring, fresh finishes, and modern fixtures add to the home's move-in-ready appeal. Outside, enjoy a generous lot with mature trees, a covered patio, and front and rear sprinkler systems. An attached 2-car garage provides additional convenience and storage. Ideally situated in Southwest Lubbock with easy access to parks, shopping, dining, and everyday amenities, this Raintree gem offers the space and character you've been looking for.
Pending
$350,000
3522 92nd St, Lubbock, TX 79423
3beds
2,496sqft
Single Family Residence, Residential
Built in 1979
9,583 Square Feet Lot
$342,500 Zestimate®
$140/sqft
$-- HOA
What's special
Modern fixturesFresh finishesStriking fireplaceUpdated bathGenerous lotUpdated flooringRelaxing retreat
- 54 days
- 185
- 8
Likely to sell faster than
Zillow last checked:
Listing updated:
Listed by:
Ryan Harris TREC #0823559 806-789-0125,
Better Homes and Gardens
Source: LBMLS,MLS#: 202611343
Facts & features
Interior
Bedrooms & bathrooms
- Bedrooms: 3
- Bathrooms: 2
- Full bathrooms: 2
Primary bedroom
- Features: Carpet Flooring, Isolated
Bedroom 2
- Features: Carpet Flooring
Bedroom 3
- Features: Carpet Flooring
Primary bathroom
- Features: Separate Shower/Tub
Bonus room
- Features: Luxury Vinyl Flooring
Dining room
- Features: Luxury Vinyl Flooring
Kitchen
- Features: Luxury Vinyl Flooring, Pantry, Wood Paint Cabinets
Living room
- Features: Luxury Vinyl Flooring
Utility room
- Features: Luxury Vinyl Flooring
Heating
- Central, Natural Gas
Cooling
- Central Air, Electric
Appliances
- Included: Dishwasher, Disposal
- Laundry: Laundry Room, Sink
Features
- Breakfast Bar, Kitchen Island, Pantry, Storage, Walk-In Closet(s)
- Flooring: Carpet, Luxury Vinyl
- Windows: Double Pane Windows
- Has basement: No
- Number of fireplaces: 1
- Fireplace features: Living Room
Interior area
- Total structure area: 2,496
- Total interior livable area: 2,496 sqft
- Finished area above ground: 2,496
Property
Parking
- Total spaces: 2
- Parking features: Attached, Garage
- Attached garage spaces: 2
Features
- Patio & porch: Covered, Patio
- Exterior features: Private Yard
- Fencing: Fenced
Lot
- Size: 9,583 Square Feet
- Features: Landscaped, Sprinklers In Front, Sprinklers In Rear
Details
- Parcel number: R91073
- Zoning description: Single Family
- Special conditions: Standard
Construction
Type & style
- Home type: SingleFamily
- Architectural style: Traditional
- Property subtype: Single Family Residence, Residential
Materials
- Brick
- Foundation: Slab
- Roof: Composition
Condition
- New construction: No
- Year built: 1979
Utilities & green energy
- Sewer: Public Sewer
- Water: Public
Community & HOA
Community
- Features: Park, Playground
- Security: None
HOA
- Has HOA: No
Location
- Region: Lubbock
Financial & listing details
- Price per square foot: $140/sqft
- Tax assessed value: $291,096
- Annual tax amount: $3,937
- Date on market: 8/13/2026
- Cumulative days on market: 59 days
- Listing terms: Cash,Conventional,FHA,VA Loan
- Road surface type: Paved
Estimated market value
$342,500
$325,000 - $360,000
$2,029/mo
Price history
| Date | Event | Price |
|---|---|---|
| 9/11/2026 | Pending sale | $350,000$140/sqft |
Source:  LBMLS #202611343 Report a problem LBMLS #202611343 Report a problem | ||
| 8/13/2026 | Listed for sale | $350,000$140/sqft |
Source: LBMLS #202611343 Report a problem | ||
| 5/18/2023 | Sold | -- |
Source: LBMLS #202304859 Report a problem | ||
| 4/28/2023 | Pending sale | $350,000$140/sqft |
Source: LBMLS #202304859 Report a problem | ||
| 4/25/2023 | Listed for sale | $350,000$140/sqft |
Source: LBMLS #202304859 Report a problem | ||
| 4/19/2023 | Contingent | $350,000$140/sqft |
Source: LBMLS #202304859 Report a problem | ||
| 4/14/2023 | Listed for sale | $350,000+57%$140/sqft |
Source: LBMLS #202304859 Report a problem | ||
| 11/15/2022 | Listing removed | -- |
Source:  RE/MAX International Report a problem RE/MAX International Report a problem | ||
| 11/10/2022 | Pending sale | $223,000$89/sqft |
Source: LBMLS #202212624 Report a problem | ||
Public tax history
| Year | Property taxes | Tax assessment |
|---|---|---|
| 2025 | $3,937 -13.2% | $291,096 -2.9% |
| 2024 | $4,534 -14.7% | $299,705 +4.8% |
| 2023 | $5,315 +43.6% | $285,930 +17% |
| 2022 | $3,702 +0.6% | $244,401 +10% |
| 2021 | $3,679 +0.3% | $222,183 +5.4% |
| 2020 | $3,667 +0.1% | $210,813 +4.2% |
| 2019 | $3,663 -2.6% | $202,287 +5.2% |
| 2018 | $3,759 | $192,339 +6.3% |
| 2017 | $3,759 +14.7% | $180,971 +3.4% |
| 2016 | $3,277 | $174,967 +10% |
| 2015 | $3,277 | $159,061 +2.2% |
| 2014 | $3,277 | $155,709 +2.2% |
| 2013 | -- | $152,356 |
| 2012 | -- | $152,356 |
| 2011 | -- | $152,356 +1.5% |
| 2010 | -- | $150,122 +5.5% |
| 2009 | -- | $142,299 +5.7% |
| 2008 | -- | $134,573 -2.8% |
| 2007 | -- | $138,383 +3.6% |
| 2006 | -- | $133,537 |
| 2005 | -- | $133,537 +3.8% |
| 2004 | -- | $128,691 |
| 2003 | -- | $128,691 +11.2% |
| 2002 | $2,629 +0.7% | $115,742 |
| 2001 | $2,610 +11.8% | $115,742 |
| 2000 | $2,335 | $115,742 |
Find assessor info on the county website
Monthly payment
Est. payment
Payment breakdown
Explore the cost of this home by adjusting the details. Changes won't be saved.Climate risks
Neighborhood: Raintree
Nearby schools
Schools provided by the listing agent
- Elementary: Honey
- Middle: Evans
- High: Monterey
Source: LBMLS. This data may not be complete. We recommend contacting the local school district to confirm school assignments for this home.
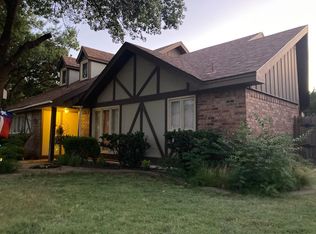
Similar homes
- $415,0003 bd2 ba2.9k sqft8601 Louisville Ave, Lubbock, TX 79423For Sale
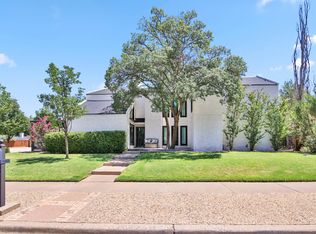 MLS ID #202610645, Patrick Curry, Keller Williams Realty. LBMLS
 - $389,0004 bd3 ba2.7k sqft7811 Kenosha Ave, Lubbock, TX 79423For Sale
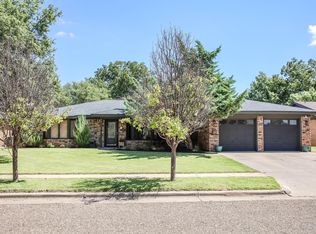 MLS ID #202612793, Chelsea McCutchen, Lubbock Real Estate Company. LBMLS
 - $298,0003 bd2 ba2.5k sqft3309 75th St, Lubbock, TX 79423For Sale
 MLS ID #202612977, Jaden Timmons, SSOLD Realty, Inc.. LBMLS
 - $408,0003 bd2 ba2.5k sqft4414 89th St, Lubbock, TX 79424For Sale
 MLS ID #202613473, Stacey Rogers, Keller Williams Realty. LBMLS
