Great HOME for a Great $$PRICE being sold by a MOTIVATED SELLER! This home is priced to sell and will definitely do that QUICKLY!! **LOCATION, LOCATION LOCATION!!** Located right off of I-20 35-40 minutes to Atlanta and close to Shopping/Dining/Schools. The NEIGHBOHOOD is phenomenal as you enter the LAKES AT STEWARD MILL highly sought after subdivision you get the "home feeling" viewing well taken care of properties and a quiet and peaceful neighborhood. The neighborhood offers Tennis, Swim and Basketball plenty for everyone to do! The home itself is spacious and has a Library/Sitting room, Great Room and spacious open kitchen on the 1st level and 4 bedrooms on the 2nd level. PRIVATE BACKYARD that backs to trees and fenced on one side. ALL APPLIANCES INCLUDED!! NEW ROOF JUST MONTHS OLD!! Seller is offering up to $5k in SELLER CONCESSIONS for a full priced offer for carpet and paint. PRICED RIGHT below other comparable properties let's make a DEAL!! **MORE PICTURES TO COME - Showings Start Sunday 8/18 after OH***
Closed
Zillow last checked:
Listing updated:
Bought with:
Greg Kurzner, 154646
Resideum Real Estate
Source: GAMLS,MLS#: 10358167
Price history
| Date | Event | Price |
|---|---|---|
| 2/7/2025 | Listing removed | $2,189$1/sqft |
Source: Zillow Rentals Report a problem | ||
| 2/5/2025 | Price change | $2,189-2.7%$1/sqft |
Source: Zillow Rentals Report a problem | ||
| 1/22/2025 | Price change | $2,249-1.7%$1/sqft |
Source: Zillow Rentals Report a problem | ||
| 12/24/2024 | Price change | $2,289-1.3%$1/sqft |
Source: Zillow Rentals Report a problem | ||
| 12/19/2024 | Price change | $2,319-1.3%$1/sqft |
Source: Zillow Rentals Report a problem | ||
| 11/12/2024 | Listed for rent | $2,349$1/sqft |
Source: Zillow Rentals Report a problem | ||
| 10/18/2024 | Sold | $307,500-3.9%$139/sqft |
Source:  GAMLS #10358167 Report a problem GAMLS #10358167 Report a problem | ||
| 8/30/2024 | Pending sale | $320,000$145/sqft |
Source:  FMLS GA #7438659 Report a problem FMLS GA #7438659 Report a problem | ||
| 8/14/2024 | Listed for sale | $320,000+60.1%$145/sqft |
Source: FMLS GA #7438659 Report a problem | ||
| 6/21/2018 | Listing removed | $199,900$90/sqft |
Source: BHGRE METRO BROKERS #6013030 Report a problem | ||
| 6/21/2018 | Listed for sale | $199,900+5.3%$90/sqft |
Source: BHGRE METRO BROKERS #6013030 Report a problem | ||
| 6/20/2018 | Sold | $189,900-5%$86/sqft |
Source:  FMLS GA #6013030 Report a problem FMLS GA #6013030 Report a problem | ||
| 5/22/2018 | Pending sale | $199,900$90/sqft |
Source: BHGRE METRO BROKERS #8381323 Report a problem | ||
| 5/18/2018 | Price change | $199,900+5.3%$90/sqft |
Source: BHGRE METRO BROKERS #8381323 Report a problem | ||
| 5/16/2018 | Listed for sale | $189,900+66.7%$86/sqft |
Source: BHGRE METRO BROKERS #8381323 Report a problem | ||
| 6/1/2010 | Sold | $113,900-0.7%$51/sqft |
Source: Public Record Report a problem | ||
| 11/16/2009 | Sold | $114,665-7.5%$52/sqft |
Source: Public Record Report a problem | ||
| 11/7/2009 | Listed for sale | $123,900-31.2%$56/sqft |
Source: foreclosure.com Report a problem | ||
| 4/25/2006 | Sold | $180,100$81/sqft |
Source: Public Record Report a problem | ||
Nearby homes
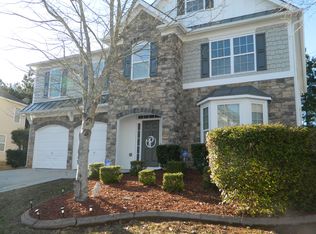
- $353,5004 bd3 ba2.9k sqft3512 Aberdeen Way, Douglasville, GA 30135Off Market
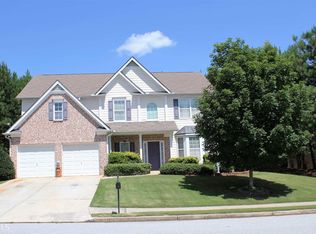
- $333,1004 bd2 ba2.6k sqft3532 Aberdeen Way, Douglasville, GA 30135Off Market

- $306,0004 bd2 ba-- sqft3532 Aberdeen Way #00, Douglasville, GA 30135Off Market
- $338,5004 bd3 ba2.8k sqft3552 Aberdeen Way, Douglasville, GA 30135Off Market
Get a cash offer in 3 minutes
Find out how much your home could sell for in as little as 3 minutes with a no-obligation cash offer.
Estimated market value
$303,900
