*OPEN HOUSE SAT & SUN SEPT 20 & 21 FROM 2-5PM*AVAILABLE NOW! Welcome to this inviting 3-bedroom, 2-bath single-story home in highly desirable Bulverde Village-a community known for its top-rated schools, active lifestyle, and true neighborhood spirit. Here, families enjoy an eventful atmosphere where kids ride bikes, play ball, neighbors connect, and weekend activities are never far away. Inside, the home features a bright open-concept layout with brand new luxury vinyl plank floors in the living room and all bedrooms, creating a clean and modern look. The kitchen features stainless steel appliances (Refrigerator stays) and flows seamlessly into the dining and living areas as an inviting open concept plan. The primary suite includes a versatile nook that's ideal to include a small home office, reading corner, or coffee bar, or whatever suits your needs. The two secondary bedrooms share a full bath, and are located towards the front of the home, with the Primary bedroom facing the backyard. Step outside to your private fenced backyard with a covered patio, the perfect spot for summer cookouts, playtime, or relaxing evenings. Living in the Bulverde Village community means all access to parks, multiple playgrounds, BBQ areas, sand volleyball and basketball courts, and hiking trails. Plus, you're just minutes from Hwy US-281, Loop 1604, TPC San Antonio Golf Club, and premier shopping & dining. Roof replaced in 2022. HVAC exterior unit replaced in August 2025. This well-cared-for home is truly move-in ready. All that's missing is you! Come and see it today.
Sold
Price Unknown
3522 Alamo Greens, San Antonio, TX 78261
3beds
1,196sqft
Single Family Residence
Built in 2005
5,227 Square Feet Lot
$260,200 Zestimate®
$--/sqft
$1,847 Estimated rent
Home value
$260,200
$242,000 - $278,000
$1,847/mo
Zestimate® history
Owner options
List your home for rent
$1,847/mo
Rent Zestimate®
Find your next renter with Zillow Rental Manager. Plus, with online applications, you can quickly screen prospective tenants – for free.
$1,847/mo
Rent Zestimate®
Refinance and save
$161/mo
Est. payment
Refinancing to a lower rate could help reduce your monthly payments and save thousands over the life of the loan.
$161/mo
Est. payment
Explore your selling options
Work with a Zillow partner agent
Leverage their expertise and Zillow's premium Showcase listings to get your home seen by more buyers.
Get startedList with your own agent
Get your home in front of millions of buyers by listing it on Zillow.
Learn how to do itSell it yourself
Take full control of how buyers see your home on Zillow by listing For Sale by Owner (FSBO).
List your homeWhat's special
Stainless steel appliancesCovered patioVersatile nookPrivate fenced backyard
Zillow last checked:
Listing updated:
Listed by:
Lianne Thomas TREC #698765 (210) 389-4504,
Redbird Realty LLC
Source: LERA MLS,MLS#: 1908868
Facts & features
Interior
Bedrooms & bathrooms
- Bedrooms: 3
- Bathrooms: 2
- Full bathrooms: 2
Primary bedroom
- Features: Walk-In Closet(s), Ceiling Fan(s), Full Bath
- Area: 182
- Dimensions: 14 x 13
Bedroom 2
- Area: 100
- Dimensions: 10 x 10
Bedroom 3
- Area: 110
- Dimensions: 10 x 11
Primary bathroom
- Features: Tub/Shower Combo, Single Vanity
- Area: 80
- Dimensions: 10 x 8
Kitchen
- Area: 196
- Dimensions: 14 x 14
Living room
- Area: 225
- Dimensions: 15 x 15
Heating
- Central, Electric
Cooling
- Central Air
Appliances
- Included: Microwave, Range, Refrigerator, Disposal, Dishwasher, Plumbed For Ice Maker, Electric Water Heater
- Laundry: Main Level, Washer Hookup, Dryer Connection
Features
- One Living Area, Eat-in Kitchen, Utility Room Inside, 1st Floor Lvl/No Steps, Open Floorplan, High Speed Internet, Walk-In Closet(s), Ceiling Fan(s)
- Flooring: Vinyl, Other
- Has basement: No
- Has fireplace: No
- Fireplace features: Not Applicable
Interior area
- Total interior livable area: 1,196 sqft
Property
Parking
- Total spaces: 2
- Parking features: Two Car Garage, Garage Door Opener
- Garage spaces: 2
Features
- Levels: One
- Stories: 1
- Pool features: None
Lot
- Size: 5,227 Square Feet
- Features: Level
Details
- Parcel number: 049002790020
Construction
Type & style
- Home type: SingleFamily
- Property subtype: Single Family Residence
Materials
- Brick, Siding
- Foundation: Slab
- Roof: Composition
Condition
- Pre-Owned
- New construction: No
- Year built: 2005
Utilities & green energy
- Utilities for property: Cable Available
Community & HOA
Community
- Features: Clubhouse, Playground, Jogging Trails, Sports Court, BBQ/Grill, Basketball Court, Volleyball Court
- Subdivision: Bulverde Village-Blkhwk/Crkhvn
HOA
- Has HOA: Yes
- HOA fee: $161 semi-annually
- HOA name: BULVERDE VILLAGE POA
- Second HOA name: Blackhawk HOA
- Additional fee info: HOA Fee 2: $110.00 Semi-Annually
Location
- Region: San Antonio
Financial & listing details
- Annual tax amount: $4,510
- Date on market: 9/18/2025
- Cumulative days on market: 11 days
- Listing terms: Conventional,FHA,VA Loan,Cash
Price history
| Date | Event | Price |
|---|---|---|
| 10/3/2025 | Sold | -- |
Source:  LERA MLS #1908868 Report a problem LERA MLS #1908868 Report a problem | ||
| 9/29/2025 | Pending sale | $272,000$227/sqft |
Source: LERA MLS #1908868 Report a problem | ||
| 9/23/2025 | Contingent | $272,000$227/sqft |
Source: LERA MLS #1908868 Report a problem | ||
| 9/18/2025 | Listed for sale | $272,000$227/sqft |
Source: LERA MLS #1908868 Report a problem | ||
Public tax history
Tax history is unavailable.
Neighborhood: 78261
Nearby homes
- $255,8003 bd2 ba1.2k sqft3522 Alamo Grns, San Antonio, TX 78261Off Market

- $289,1004 bd2 ba2k sqft3518 Alamo Grns, San Antonio, TX 78261Off Market
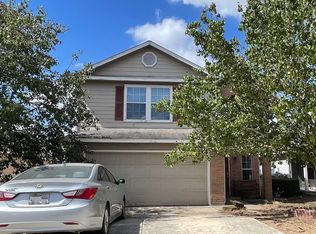
- $259,3003 bd3 ba1.6k sqft3526 Alamo Grns, San Antonio, TX 78261Off Market

- $250,7003 bd2 ba1.1k sqft3514 Alamo Grns, San Antonio, TX 78261Off Market

- $249,0003 bd2 ba1.1k sqft3514 Alamo Greens, San Antonio, TX 78261Off Market
- $--3 bd2 ba1.2k sqft3510 Alamo Grns, San Antonio, TX 78261Sold
- $--3 bd2 ba1.2k sqft3543 Lantana Fls, San Antonio, TX 78261Sold
- $247,8003 bd2 ba1.1k sqft3539 Lantana Fls, San Antonio, TX 78261Off Market
- $331,3004 bd3 ba2k sqft3523 Alamo Grns, San Antonio, TX 78261Off Market
Nearby schools
GreatSchools rating
- 9/10Cibolo Green Elementary SchoolGrades: PK-5Distance: 0.4 mi
- 9/10Hill MiddleGrades: 6-8Distance: 2.4 mi
- 8/10Johnson High SchoolGrades: 9-12Distance: 1.3 mi
Schools provided by the listing agent
- Elementary: Cibolo Green
- District: North East I.S.D.
Source: LERA MLS. This data may not be complete. We recommend contacting the local school district to confirm school assignments for this home.
Get a cash offer in 3 minutes
Find out how much your home could sell for in as little as 3 minutes with a no-obligation cash offer.
Estimated market value
$260,200
Get a cash offer in 3 minutes
Find out how much your home could sell for in as little as 3 minutes with a no-obligation cash offer.
Estimated market value
$260,200
- Texas
- Bexar County
- San Antonio
- 78261
- 3522 Alamo Greens
Nearby cities
Nearby neighborhoods
Nearby zip codes
Other San Antonio Topics
