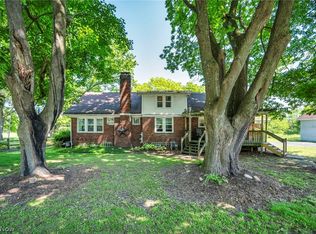
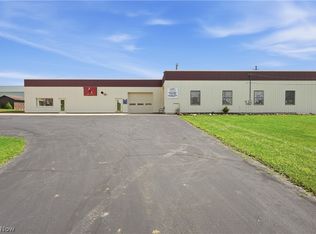
A unique opportunity to own 85.89 total acres across two parcels, offering space and facilities suited to a farm, business, or both. The property includes a 1,338-square-foot home with two bedrooms and two full bathrooms, a large heated building, and several outbuildings. The home features a large eat-in kitchen with an island and fireplace, a living room, two good-sized bedrooms on the main level, main-level laundry, and a full main-level bathroom. A sunroom provides additional living space, and a breezeway connects to the fenced yard. The full basement includes an office or bedroom and a full bathroom. The home also has a new roof. Appliances are not included in the sale. The 40-by-80 heated building includes a newer roof, office, reception room, kitchen, and two bathrooms. Formerly used by Clinton Petroleum, it offers flexible space for a variety of business uses. Additional outbuildings include a 47-by-29 building, a 40-by-24 building with electricity and a concrete floor, and a 20-by-12 building. A gas well supplies the home and buildings. With substantial acreage, multiple buildings, and versatile indoor and outdoor space, this property offers a range of possibilities for farming, business, or other uses. There are so many possibilities for this property and has so much to offer. Come make this your dream come true.
Active
$1,500,000
3522 Alexander Rd, Atwater, OH 44201
2beds
1,338sqft
Single Family Residence
Built in 1968
85.89 Acres Lot
$-- Zestimate®
$1,121/sqft
$-- HOA
What's special
Two bedroomsFull main-level bathroomMain-level laundryNew roof
- 19 days
- 714
- 35
Zillow last checked:
Listing updated:
Listed by:
Ronald L Lewis Jr 330-296-9997 jkohlre@jkohlre.com,
Jack Kohl Realty,
Jack F Kohl II 330-436-5367,
Jack Kohl Realty
Source: MLS Now,MLS#: 5250938 Originating MLS: Akron Cleveland Association of REALTORS
Facts & features
Interior
Bedrooms & bathrooms
- Bedrooms: 2
- Bathrooms: 2
- Full bathrooms: 2
- Main level bathrooms: 1
- Main level bedrooms: 2
Bedroom
- Description: Flooring: Hardwood
- Level: First
- Dimensions: 13 x 12
Bedroom
- Description: Flooring: Hardwood
- Level: First
- Dimensions: 12 x 12
Bonus room
- Description: Flooring: Carpet
- Level: First
- Dimensions: 18 x 9
Eat in kitchen
- Description: Flooring: Laminate
- Features: Fireplace
- Level: First
- Dimensions: 22 x 13
Laundry
- Description: Flooring: Laminate
- Level: First
- Dimensions: 10 x 10
Living room
- Description: Flooring: Hardwood
- Level: First
- Dimensions: 24 x 11
Office
- Description: Flooring: Laminate
- Level: Lower
- Dimensions: 11 x 10
Sunroom
- Description: Flooring: Concrete
- Level: First
- Dimensions: 17 x 8
Heating
- Forced Air, Gas
Cooling
- Central Air
Features
- Basement: Full,Partially Finished
- Number of fireplaces: 1
Interior area
- Total structure area: 1,338
- Total interior livable area: 1,338 sqft
- Finished area above ground: 1,338
Video & virtual tour
Property
Parking
- Total spaces: 2
- Parking features: Attached, Driveway, Garage
- Attached garage spaces: 2
Features
- Levels: One
- Stories: 1
- Patio & porch: Deck
Lot
- Size: 85.89 Acres
Details
- Additional structures: Barn(s), Garage(s), Outbuilding, Pool House, Workshop
- Additional parcels included: 280470000017000
- Parcel number: 280470000015000
- Special conditions: Standard
Construction
Type & style
- Home type: SingleFamily
- Architectural style: Ranch
- Property subtype: Single Family Residence
Materials
- Vinyl Siding
- Foundation: Block
- Roof: Asphalt,Fiberglass
Condition
- Updated/Remodeled
- Year built: 1968
Utilities & green energy
- Sewer: Septic Tank
- Water: Well
Community & HOA
HOA
- Has HOA: No
Location
- Region: Atwater
Financial & listing details
- Price per square foot: $1,121/sqft
- Tax assessed value: $556,400
- Annual tax amount: $6,119
- Date on market: 10/7/2026
- Cumulative days on market: 11 days
- Listing terms: Cash,Conventional,1031 Exchange
Estimated market value
Not available
Estimated sales range
Not available
Not available
Price history
| Date | Event | Price |
|---|---|---|
| 10/23/2026 | Listed for sale | $1,500,000$1,121/sqft |
Source:  MLS Now #5250938 Report a problem | ||
| 10/13/2026 | Pending sale | $1,500,000$1,121/sqft |
Source: MLS Now #5250938 Report a problem | ||
| 10/7/2026 | Listed for sale | $1,500,000$1,121/sqft |
Source: MLS Now #5250938 Report a problem | ||
Public tax history
| Year | Property taxes | Tax assessment |
|---|---|---|
| 2025 | $5,894 +2.1% | $194,750 |
| 2024 | $5,775 +29.4% | $194,750 +38.3% |
| 2023 | $4,462 -2.4% | $140,770 |
| 2022 | $4,573 -0.3% | $140,770 |
| 2021 | $4,584 +13.7% | $140,770 +10.4% |
| 2020 | $4,031 -0.7% | $127,510 |
| 2019 | $4,059 -2.9% | $127,510 +12.5% |
| 2018 | $4,179 | $113,300 |
| 2017 | $4,179 +0.2% | $113,300 |
| 2016 | $4,169 -1.1% | $113,300 |
| 2015 | $4,216 +11.6% | $113,300 |
| 2014 | $3,779 | $113,300 |
Find assessor info on the county website
Monthly payment
Est. payment
Payment breakdown
Explore the cost of this home by adjusting the details. Changes won't be saved.Climate risks
Neighborhood: 44201
Nearby schools
Schools provided by the listing agent
- District: Waterloo LSD - 6710
Source: MLS Now. This data may not be complete. We recommend contacting the local school district to confirm school assignments for this home.

Similar homes
- $1,000,0004 bd1 ba1.8k sqft1539 Greensburg Rd, Uniontown, OH 44685For Sale
 MLS ID #5211883, Vir Maharaj, RE/MAX Oasis Dream Homes. MLS Now
- $915,0003 bd2 ba1.7k sqft532 Portage Trail Ext W, Cuyahoga Falls, OH 44223For Sale
 MLS ID #5218078, Jaime Prenatt, EXP Realty, LLC.. MLS Now
- $800,0004 bd3 ba1.7k sqft1379 S Chillicothe Rd, Aurora, OH 44202For Sale
 MLS ID #5248831, Scott M Tinlin, Platinum Real Estate. MLS Now
