Spacious 4 bedroom, and 3 bath POOL home located in the River Hills gated community! The floorplan features formal living and dining rooms, a family room and kitchen combination, a separate breakfast nook with pool views. The bedrooms are in a split layout with the primary suite featuring sliding glass doors to the pool and patio, an en-suite bathroom with a spacious walk-in closet, dual sink vanity, large step in shower, and a soaking tub. Other features include an inside laundry room, kitchen with pantry closet and breakfast bar, triple sliding glass doors from the family room to the patio and screened pool area, lush landscaping and an irrigation system. Recent updates include a new A/C (2025), electric panel and water heater (2022), and roof (2017). The River Hills community features tree lined streets, two gated entrances, a championship golf course, tennis and basketball courts, walking trails, fitness gym, pool, and so much more.
Sold for $400,000
$400,000
3522 AUTUMN GLEN DRIVE, VALRICO, FL 33596
4beds
2,261sqft
Single Family Residence
Built in 1994
9,717 Square Feet Lot
$433,800 Zestimate®
$177/sqft
$3,498 Estimated rent
Home value
$433,800
$412,000 - $455,000
$3,498/mo
Zestimate® history
Owner options
List your home for rent
$3,498/mo
Rent Zestimate®
Find your next renter with Zillow Rental Manager. Plus, with online applications, you can quickly screen prospective tenants – for free.
$3,498/mo
Rent Zestimate®
Refinance and save
$3,005/mo
Est. payment
Refinancing to a lower rate could help reduce your monthly payments and save thousands over the life of the loan.
$3,005/mo
Est. payment
Explore your selling options
Work with a Zillow partner agent
Leverage their expertise and Zillow's premium Showcase listings to get your home seen by more buyers.
Get startedList with your own agent
Get your home in front of millions of buyers by listing it on Zillow.
Learn how to do itSell it yourself
Take full control of how buyers see your home on Zillow by listing For Sale by Owner (FSBO).
List your homeWhat's special
Screened pool areaPool homeBreakfast barIrrigation systemSoaking tubInside laundry roomLush landscaping
Zillow last checked:
Listing updated:
Listed by:
Cheryl Jarvis 863-670-4548,
CMTG REAL ESTATE GROUP 863-698-7990
Bought with:
Cortney Cox, 3532669
STAR BAY REALTY CORP.
Source: Stellar MLS,MLS#: L4955770 Originating MLS: Lakeland
Originating MLS: Lakeland
Facts & features
Interior
Bedrooms & bathrooms
- Bedrooms: 4
- Bathrooms: 3
- Full bathrooms: 3
Rooms
- Room types: Breakfast Room Separate, Family Room, Dining Room, Living Room, Utility Room
Primary bedroom
- Features: Walk-In Closet(s)
- Level: First
- Area: 204 Square Feet
- Dimensions: 17x12
Bedroom 2
- Features: Built-in Closet
- Level: First
- Area: 132 Square Feet
- Dimensions: 12x11
Bedroom 3
- Features: Built-in Closet
- Level: First
- Area: 132 Square Feet
- Dimensions: 12x11
Bedroom 4
- Features: Built-in Closet
- Level: First
- Area: 121 Square Feet
- Dimensions: 11x11
Dining room
- Level: First
- Area: 132 Square Feet
- Dimensions: 12x11
Family room
- Level: First
- Area: 272 Square Feet
- Dimensions: 17x16
Kitchen
- Level: First
- Area: 144 Square Feet
- Dimensions: 12x12
Living room
- Level: First
- Area: 132 Square Feet
- Dimensions: 12x11
Heating
- Central, Heat Pump
Cooling
- Central Air
Appliances
- Included: Dishwasher, Electric Water Heater, Microwave, Range, Refrigerator
- Laundry: Inside
Features
- Ceiling Fan(s), Eating Space In Kitchen, Split Bedroom, Walk-In Closet(s)
- Flooring: Carpet, Ceramic Tile, Linoleum
- Has fireplace: No
Interior area
- Total structure area: 2,958
- Total interior livable area: 2,261 sqft
Property
Parking
- Total spaces: 2
- Parking features: Garage Door Opener
- Attached garage spaces: 2
- Details: Garage Dimensions: 20x21
Features
- Levels: One
- Stories: 1
- Patio & porch: Covered, Screened
- Exterior features: Irrigation System, Private Mailbox, Sidewalk
- Has private pool: Yes
- Pool features: Gunite, In Ground, Screen Enclosure
Lot
- Size: 9,717 Square Feet
- Dimensions: 79 x 123
- Features: In County, Sidewalk
Details
- Parcel number: U09302136V00001800004.0
- Zoning: PD
- Special conditions: Real Estate Owned
Construction
Type & style
- Home type: SingleFamily
- Architectural style: Contemporary
- Property subtype: Single Family Residence
Materials
- Block, Stucco
- Foundation: Slab
- Roof: Shingle
Condition
- New construction: No
- Year built: 1994
Utilities & green energy
- Sewer: Public Sewer
- Water: Public
- Utilities for property: BB/HS Internet Available, Public
Community & HOA
Community
- Features: Association Recreation - Owned, Clubhouse, Deed Restrictions, Gated Community - Guard, Golf Carts OK, Golf, Park, Playground, Pool, Restaurant, Sidewalks, Tennis Court(s)
- Pet fee: $0 monthly
- Subdivision: RIVER HILLS COUNTRY CLUB PARCE
HOA
- Has HOA: Yes
- Services included: Community Pool, Private Road, Recreational Facilities
- HOA fee: $223 monthly
- HOA name: Green Acre Properties
- HOA phone: 813-662-0837
Location
- Region: Valrico
Financial & listing details
- Price per square foot: $177/sqft
- Tax assessed value: $348,756
- Annual tax amount: $6,631
- Date on market: 9/11/2025
- Cumulative days on market: 233 days
- Listing terms: Cash,Conventional,FHA,VA Loan
- Ownership: Fee Simple
- Total actual rent: 0
- Road surface type: Asphalt
Price history
| Date | Event | Price |
|---|---|---|
| 5/5/2026 | Sold | $400,000-18.4%$177/sqft |
Source:  Stellar MLS #L4955770 Report a problem Stellar MLS #L4955770 Report a problem | ||
| 2/26/2025 | Sold | $490,400-4.6%$217/sqft |
Source: Public Record Report a problem | ||
| 8/10/2024 | Listing removed | $513,950$227/sqft |
Source: Stellar MLS #U8245386 Report a problem | ||
| 7/23/2024 | Listed for sale | $513,950$227/sqft |
Source: Stellar MLS #U8245386 Report a problem | ||
| 7/16/2024 | Listing removed | -- |
Source: Stellar MLS #U8245386 Report a problem | ||
| 6/6/2024 | Listed for sale | $513,950-6.1%$227/sqft |
Source: Stellar MLS #U8245386 Report a problem | ||
| 6/11/2023 | Listing removed | -- |
Source: Stellar MLS #U8202934 Report a problem | ||
| 6/7/2023 | Listed for rent | $3,500-7.2%$2/sqft |
Source: Stellar MLS #U8202934 Report a problem | ||
| 4/20/2023 | Listed for sale | $547,500+6.3%$242/sqft |
Source: Stellar MLS #U8197796 Report a problem | ||
| 8/31/2022 | Sold | $515,000-1.9%$228/sqft |
Source: Public Record Report a problem | ||
| 7/10/2022 | Listing removed | -- |
Source: Zillow Rental Network_1 Report a problem | ||
| 7/9/2022 | Pending sale | $524,900$232/sqft |
Source: Stellar MLS #T3378567 Report a problem | ||
| 7/9/2022 | Listed for rent | $3,770$2/sqft |
Source: Zillow Rental Network_1 Report a problem | ||
| 6/24/2022 | Price change | $524,900-0.9%$232/sqft |
Source: Stellar MLS #T3378567 Report a problem | ||
| 6/9/2022 | Listed for sale | $529,900+225.1%$234/sqft |
Source: Stellar MLS #T3378567 Report a problem | ||
| 5/8/1997 | Sold | $163,000+2.6%$72/sqft |
Source: Public Record Report a problem | ||
| 8/18/1994 | Sold | $158,900$70/sqft |
Source: Public Record Report a problem | ||
Public tax history
| Year | Property taxes | Tax assessment |
|---|---|---|
| 2025 | $6,963 +5% | $348,756 -0.3% |
| 2024 | $6,632 +4.5% | $349,965 +4.5% |
| 2023 | $6,346 +109.3% | $334,765 +75.7% |
| 2022 | $3,032 +1.3% | $190,579 +3% |
| 2021 | $2,993 +3% | $185,028 +1.4% |
| 2020 | $2,905 +3.6% | $182,473 +2.3% |
| 2019 | $2,803 | $178,370 +1.9% |
| 2018 | $2,803 +2% | $175,044 -15.5% |
| 2017 | $2,749 +1.6% | $207,230 +23.4% |
| 2016 | $2,707 +1.1% | $167,918 +0.7% |
| 2015 | $2,677 -1.1% | $166,751 +0.8% |
| 2014 | $2,706 +1% | $165,428 +1.5% |
| 2013 | $2,680 +0.4% | $162,983 +1.7% |
| 2012 | $2,669 -6.9% | $160,259 -5.6% |
| 2011 | $2,868 -3.2% | $169,819 -3.4% |
| 2010 | $2,962 +3% | $175,804 +2.7% |
| 2009 | $2,877 +0.1% | $171,182 +0.1% |
| 2008 | $2,873 -5.3% | $171,011 +3% |
| 2007 | $3,033 -5.1% | $166,030 +2.5% |
| 2006 | $3,197 +0.1% | $161,980 +3% |
| 2005 | $3,193 | $157,262 +3% |
| 2004 | -- | $152,682 +1.9% |
| 2003 | -- | $149,835 +2.4% |
| 2002 | -- | $146,323 +1.6% |
| 2001 | -- | $144,019 -0.9% |
| 2000 | $2,934 | $145,313 |
Find assessor info on the county website
Neighborhood: 33596
Nearby homes
- $488,8004 bd3 ba2.2k sqft3520 Autumn Glen Dr, Valrico, FL 33596Off Market
- $514,8004 bd4 ba2.6k sqft3524 Autumn Glen Dr, Valrico, FL 33596Off Market
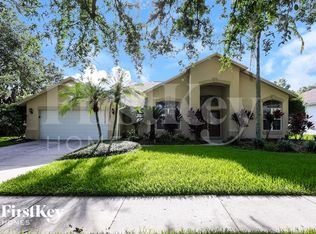
- $492,5004 bd3 ba2.3k sqft3533 Shadowood Dr, Valrico, FL 33596Off Market
- $508,7004 bd3 ba2.5k sqft3535 Shadowood Dr, Valrico, FL 33596Off Market

- $485,4004 bd3 ba2.2k sqft3531 Shadowood Dr, Valrico, FL 33596Off Market
- $551,3005 bd3 ba2.5k sqft3518 Autumn Glen Dr, Valrico, FL 33596Off Market
- $497,9004 bd2 ba2.4k sqft3526 Autumn Glen Dr, Valrico, FL 33596Off Market
- $562,1004 bd4 ba2.5k sqft3523 Autumn Glen Dr, Valrico, FL 33596Off Market
Nearby schools
GreatSchools rating
- 8/10Lithia Springs Elementary SchoolGrades: PK-5Distance: 1.2 mi
- 9/10Randall Middle SchoolGrades: 6-8Distance: 2.3 mi
- 8/10Newsome High SchoolGrades: 9-12Distance: 2.3 mi
Schools provided by the listing agent
- Elementary: Lithia Springs-HB
- Middle: Randall-HB
- High: Newsome-HB
Source: Stellar MLS. This data may not be complete. We recommend contacting the local school district to confirm school assignments for this home.
Get a cash offer in 3 minutes
Find out how much your home could sell for in as little as 3 minutes with a no-obligation cash offer.
Estimated market value
$433,800
Get a cash offer in 3 minutes
Find out how much your home could sell for in as little as 3 minutes with a no-obligation cash offer.
Estimated market value
$433,800
- Florida
- Hillsborough County
- Valrico
- 33596
- 3522 AUTUMN GLEN DRIVE
Nearby cities
Nearby zip codes
Other Valrico Topics
