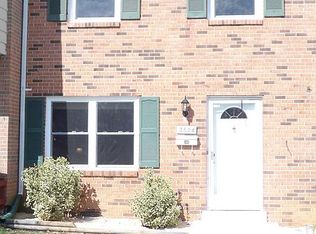
When a stunning freshly painted three-sided brick end unit move in ready home backing to trees meets gorgeous upgrades and an awesome location, you have the perfect place to call home! Welcome to Dale City where buyers will be surrounded by serene views and peaceful living in the heart of Prince William County. This gorgeous and freshly renovated 3 bedroom, 1 full and 1 half bathroom sunny townhome with 1 assigned parking space directly in front of the house welcomes you with a newer roof (2019), newer HVAC (2015), brand new windows (2024), new electrical box (2024), new front and screen door, new luxury vinyl plank flooring on the main and upper level and a nice sized coat closet. The new flooring flows easily from the living room into the dining area with new recessed lighting, fresh paint and outside access through a new sliding glass door leading to the wooden fenced yard with storage shed (including pegboard and shelving) and new patio overlooking beautiful views of mature trees and woods providing a private oasis that will really surprise the most discriminating buyers! After taking in the scenic vista, head to the newly renovated kitchen to check out the new LVP flooring, quartz counters, breakfast bar with space for barstools, stylish new white cabinetry with brushed nickel hardware, quartz backsplash, stainless steel farmhouse sink with disposal, newer appliances including a dishwasher, refrigerator with icemaker, gas stove, built in microwave, new recessed and pendant lighting, plenty of cabinet and counter space and walk in pantry that also includes the laundry facilities and HVAC unit. Finishing the main level is a renovated half bath with single vanity and cabinet, floating shelves, tile flooring, new light fixture and a fabulous feature ceiling. Retreat to the newly installed LVP flooring and freshly painted upstairs to the primary suite where you can enjoy relaxing evenings. The primary bedroom boasts crown molding, lots of windows with new blinds, huge closet and new doors. The brand new full hallway bathroom features a tub/shower combination, new vanity with storage cabinet, linen shelving, brushed nickel hardware, vanity mirror, new toilet, and new light fixture. Further down the hallway you will find two additional bedrooms--each soaking up with sun with treed views and good sized closets (one with a new closet organizer), crown molding and new blinds. This well appointed home with neutral decor has been lovingly cared for by proud owners and has additional storage in attic. Plenty of additional parking throughout the neighborhood. Convenient to numerous shopping and entertainment options including plazas and malls, movie theatres, doctor offices and urgent care centers. Commuting is easy! Close to public transportation and major commuting routes. Welcome Home!
Sold for $385,000
Zillow last checked:
Listing updated:
Bought with:
Amanda Martinez, 603130
Gallery Realty LLC
Source: Bright MLS,MLS#: VAPW2086096
Price history
| Date | Event | Price |
|---|---|---|
| 2/25/2025 | Sold | $385,000+5.5%$306/sqft |
Source:  Bright MLS #VAPW2086096 Report a problem Bright MLS #VAPW2086096 Report a problem | ||
| 2/3/2025 | Contingent | $365,000$290/sqft |
Source: Bright MLS #VAPW2086096 Report a problem | ||
| 1/31/2025 | Listed for sale | $365,000$290/sqft |
Source: Bright MLS #VAPW2086096 Report a problem | ||
| 1/23/2025 | Contingent | $365,000$290/sqft |
Source: Bright MLS #VAPW2086096 Report a problem | ||
| 1/20/2025 | Listed for sale | $365,000+42%$290/sqft |
Source: Bright MLS #VAPW2086096 Report a problem | ||
| 7/11/2005 | Sold | $257,000$204/sqft |
Source: Public Record Report a problem | ||
Get a cash offer in 3 minutes
Find out how much your home could sell for in as little as 3 minutes with a no-obligation cash offer.
Estimated market value
$386,700
