Skip main navigation
Active
  • Price cut: $10K (9/3)
    $569,000

    3522 Beachhill Dr, Atlanta, GA 30340

    3beds
    2,080sqft
    : 
    $3,953/mo
    Get pre-qualified
    Single Family Residence
    Built in 1965
    0.44 Acres Lot
    $557,700 Zestimate®
    $274/sqft
    $-- HOA

    What's special

    Beautifully preserved california contemporaryAttached two-car carportBright skylightOriginal decorative brick fireplaceOpen breakfast barGraceful japanese mapleNew tile backsplash
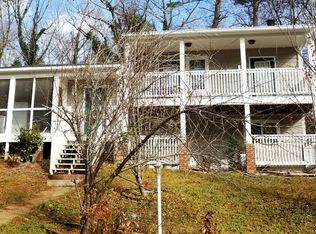
    Calling all Mid-Century Modern Fans! Discover this beautifully preserved California Contemporary in the heart of Northcrest, Metro Atlanta's most distinctive mid-century modern neighborhood. From the moment you step inside, you'll appreciate the architectural details that define classic mid-century design - soaring tongue and groove ceilings, expansive windows that fill the home with natural light, two fireplaces and an original wet bar on the terrace-level gathering space that's ready for your next cocktail party or game day. Lovingly maintained through the years, this home remains remarkably authentic! Offering three bedrooms and three full baths, this classic split-level floor plan provides flexible living for today's lifestyle. Warm, inviting Living Room with original decorative brick fireplace, picture window and bright skylight. Kitchen features walnut and white cabinets, new tile backsplash, Corian countertops and open breakfast bar. A large bonus room on the terrace level is the perfect space for a 4th bedroom, exercise room or media room. The attached two-car carport adds everyday convenience while complementing the clean architectural lines. Outside, take in the professionally landscaped yard creating a setting that's every bit as special as the home itself. A level front yard with lush Zoysia grass, a graceful Japanese maple, and mature landscaping provides exceptional curb appeal, while the private backyard feels like a hidden garden retreat. Relax on the secluded patio, follow the winding garden path to the fire pit, and enjoy the beauty of this shady, low-maintenance outdoor oasis designed for quiet mornings, entertaining friends, or peaceful evenings beneath the trees. Join the neighborhood swim and tennis club, get the golf cart you've always wanted and decorate it for the neighborhood holiday parades! So many opportunities to find your tribe - Book club, Bunco, Garden club and lots of friendly neighbors for cocktails on the curb or cookouts in the backyard. Easy access to I-285, 1-85, Northcrest Driving Range, Downtown Tucker, Chamblee, Assembly, plus the bustling Buford Hwy corridor with so many great restaurants! Don't wait - schedule your showing today!
    44 days
    1,547
    156

    Zillow last checked:

    Listing updated:

    Listed by:

    Patty G Keller 678-641-1468,

    Keller Williams Realty PeachtreeRoad

    Source: GAMLS,MLS#: 10811022MLS Logo

      Facts & features

      Interior

      Bedrooms & bathrooms
      • Bedrooms: 3
      • Bathrooms: 3
      • Full bathrooms: 3
      Rooms
      • Room types: Bonus Room, Laundry, Office, Other
      Kitchen
      • Features: Breakfast Bar, Solid Surface Counters
      Heating
      • Central
      Cooling
      • Ceiling Fan(s), Central Air
      Appliances
      • Included: Cooktop, Dishwasher, Disposal, Dryer, Oven, Refrigerator, Washer
      • Laundry: Common Area, In Basement
      Features
      • Beamed Ceilings, Tile Bath, Vaulted Ceiling(s), Wet Bar
      • Flooring: Carpet, Hardwood, Tile
      • Windows: Double Pane Windows, Window Treatments
      • Basement: Bath Finished,Crawl Space,Finished,Full
      • Attic: Pull Down Stairs
      • Number of fireplaces: 2
      • Fireplace features: Basement, Family Room
      • Common walls with other units/homes: No Common Walls
      Interior area
      • Total structure area: 2,080
      • Total interior livable area: 2,080 sqft
      • Finished area above ground: 2,080
      • Finished area below ground: 0

      Property

      Parking
      • Total spaces: 2
      • Parking features: Carport
      • Has carport: Yes
      Features
      • Levels: Three Or More
      • Stories: 3
      • Patio & porch: Patio
      • Exterior features: Garden, Gas Grill, Other
      • Has view: Yes
      • View description: Seasonal View
      • Body of water: None
      Lot
      • Size: 0.44 Acres
      • Features: Level
      • Residential vegetation: Wooded
      Details
      • Parcel number: 18 293 09 009

      Construction

      Type & style
      • Home type: SingleFamily
      • Architectural style: Contemporary,Other
      • Property subtype: Single Family Residence
      Materials
      • Brick, Concrete, Other
      • Foundation: Block
      • Roof: Other
      Condition
      • Resale
      • New construction: No
      • Year built: 1965

      Utilities & green energy

      • Electric: 220 Volts
      • Sewer: Public Sewer
      • Water: Public
      • Utilities for property: Cable Available, Electricity Available, Natural Gas Available, Sewer Available
      Green energy
      • Energy efficient items: Windows
      • Water conservation: Low-Flow Fixtures

      Community & HOA

      Community
      • Features: Clubhouse, Pool, Street Lights, Tennis Court(s)
      • Security: Smoke Detector(s)
      • Subdivision: Northcrest
      HOA
      • Has HOA: No
      • Services included: None, Other
      Location
      • Region: Atlanta

      Financial & listing details

      • Price per square foot: $274/sqft
      • Tax assessed value: $410,300
      • Annual tax amount: $5,378
      • Date on market: 7/21/2026
      • Cumulative days on market: 45 days
      • Listing agreement: Exclusive Right To Sell
      • Listing terms: Cash,Conventional,FHA,VA Loan
      • Electric utility on property: Yes

        Estimated market value

        $557,700

        $530,000 - $586,000

        $2,438/mo

        Price history

        DateEventPrice
        9/3/2026Price change$569,000-1.7%$274/sqft
        Source: FMLS GA #7808696 Report a problem
        7/22/2026Listed for sale$579,000+59.9%$278/sqft
        Source: FMLS GA #7808696 Report a problem
        7/31/2019Sold$362,000+0.6%$174/sqft
        Source: FMLS GA #6575598 Report a problem
        7/3/2019Pending sale$360,000$173/sqft
        Source: DOMO Realty #8610670 Report a problem
        6/26/2019Listed for sale$360,000+76.6%$173/sqft
        Source: DOMO Realty #8610670 Report a problem
        1/6/2005Sold$203,900$98/sqft
        Source: Public Record Report a problem

        Public tax history

        YearProperty taxesTax assessment
        2025$5,378 -8.1%$164,120 -3.9%
        2024$5,854 +36.7%$170,760 +20.4%
        2023$4,284 -12.3%$141,840 -0.3%
        2022$4,884 +1.7%$142,200 +1.7%
        2021$4,802 +2.9%$139,800 +3%
        2020$4,667 +23.8%$135,720 +22.3%
        2019$3,771 +4.5%$110,960 +4.2%
        2018$3,609 +1.7%$106,520 +5.8%
        2017$3,548 -3.7%$100,640 -6%
        2016$3,683 $107,120 +36.1%
        2014$3,683 $78,680 -21.6%
        2013-- $100,360 -2.6%
        2012-- $103,040 +14.6%
        2011-- $89,920
        2010$2,879 -2%$89,920 -2%
        2009$2,937 +11%$91,760
        2008$2,646 +10%$91,760
        2007$2,405 $91,760 +8.9%
        2006$2,405 +19%$84,280 +13%
        2005$2,021 +187.6%$74,560 +7.9%
        2004$703 +9.8%$69,080
        2003$640 +46%$69,080 +6%
        2002$438 -64%$65,200
        2001$1,219 $65,200
        Find assessor info on the county website

        Monthly payment

        Est. payment

        Payment breakdown

        Explore the cost of this home by adjusting the details. Changes won't be saved.
        All calculations are estimates and provided by Zillow, Inc. for informational purposes only. Actual amounts may vary.
        HOA fees may include property taxes on listings classified as Co-Ops. Contact the listing agent and/or owner for fee details.
        See how much you could borrow to make a competitive offer.

        Climate risks

        Neighborhood: 30340

        Getting around

        48 / 100
        Car-Dependent
        36 / 100
        Some Transit
        29 / 100
        Somewhat Bikeable

        Nearby schools

        GreatSchools rating
        Schools provided by the listing agent
        • Elementary: Pleasantdale
        • Middle: Henderson
        • High: Lakeside

        Source: GAMLS. This data may not be complete. We recommend contacting the local school district to confirm school assignments for this home.

        A local agent can set up tours, give advice and negotiate with sellers.

        Browse local experts