Skip main navigation
Off market
  • $271,300

    3522 Broadway, Allentown, PA 18104

    3beds
    1,509sqft
    Semi Detached/Twin
    Built in 1910
    3,049 Square Feet Lot
    $271,300 Zestimate®
    $180/sqft
    $2,122 Estimated rent

    Home value

    $271,300

    $258,000 - $285,000

    $2,122/mo

    Zestimate® history
    Loading
    Loading...

    Owner options

    List your home for rent

    $2,122/mo

    Rent Zestimate®

    Find your next renter with Zillow Rental Manager. Plus, with online applications, you can quickly screen prospective tenants – for free.

    Learn more

    $2,122/mo

    Rent Zestimate®

    Refinance and save

    $1,777/mo

    Est. payment

    Refinancing to a lower rate could help reduce your monthly payments and save thousands over the life of the loan.

    See today's rates

    $1,777/mo

    Est. payment

    Explore your selling options

    Work with a Zillow partner agent

    Leverage their expertise and Zillow's premium Showcase listings to get your home seen by more buyers.

    Get started

    List with your own agent

    Get your home in front of millions of buyers by listing it on Zillow.

    Learn how to do it

    Sell it yourself

    Take full control of how buyers see your home on Zillow by listing For Sale by Owner (FSBO).

    List your home

    What's special

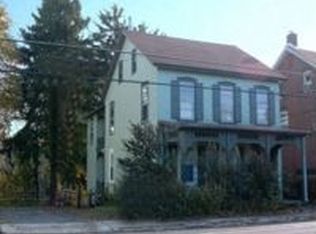
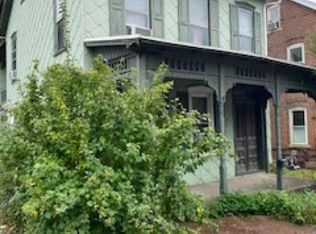
    Welcome to 3522 Broadway! This home is full of old world charm with modern conveniences. You are greeted with a pretty and quaint front porch. Entry upon the home you see with new laminate flooring thru out the living, dining and kitchen area. The first floor has high ceilings and all freshly painted walls. The original kitchen hutch is still a beautiful and useful piece in the kitchen with working sink. Wood cabinets and granite countertops are modern touch in this large kitchen. Right off the kitchen is the laundry room. Also off the kitchen is a mudroom with a big bay window- perfect for storage or will fit a kitchen table. The mudroom has the back door leading to the brick alley way and the extremely charming brick patio that leads right to the back yard and right into the Cedar Creek Parkway East. Literally a park in your backyard! The second floor has 2 good sized rooms, an open area- perfect as an office or another family room-, lots of storage space, and the full bath. the third floor is another large room with lots of storage. There is lots of charm all over this home- gorgeous stained glass windows, wood moldings, wood window shutters, french doors, high ceilings. Close to major roadways, shopping, dining and many parks. Located in Parkland School District. Don't miss this opportunity! Showings will begin on July 22! Open House July 24 11am-1pm

    This property is off market, which means it's not currently listed for sale or rent on Zillow. This may be different from what's available on other websites or public sources.

    Facts & features

    Interior

    Bedrooms & bathrooms
    • Bedrooms: 3
    • Bathrooms: 1
    • Full bathrooms: 1
    Heating
    • Baseboard, Oil
    Appliances
    • Included: Dishwasher, Microwave
    • Laundry: Laundry Hookup, Laundry First
    Features
    • Attic Storage, Laundry First, Traditional
    • Flooring: Carpet, Hardwood
    • Attic: Storage
    Interior area
    • Total interior livable area: 1,509 sqft

    Property

    Parking
    • Parking features: Garage - Attached, None
    • Details: On Street
    Features
    • Exterior features: Brick
    Lot
    • Size: 3,049 sqft
    • Features: Paved Road, Not In Development
    Details
    • Parcel number: 5486448051451
    • Zoning: R-4
    • Zoning description: R-4

    Construction

    Type & style
    • Home type: SingleFamily
    • Property subtype: Semi Detached/Twin
    Materials
    • brick
    Condition
    • Year built: 1910

    Utilities & green energy

    • Electric: Circuit Breakers
    • Sewer: Public
    • Water: Public

    Community & neighborhood

    Location
    • Region: Allentown

    Other

    Other facts
    • WaterSource: Public
    • Heating: Radiator
    • StoriesTotal: 3.0
    • RoadSurfaceType: Paved
    • Appliances: Electric Oven, Laundry Hookup
    • HeatingYN: true
    • CoolingYN: true
    • RoomsTotal: 8
    • Zoning: R-4
    • Cooling: Window Unit(s)
    • ParkingFeatures: No Garage, On Street
    • LivingAreaSource: Tax Records
    • InteriorFeatures: Attic Storage, Laundry First, Traditional
    • OtherParking: On Street
    • PropertySubType: Semi Detached/Twin
    • Attic: Storage
    • LotDimensionsSource: Tax Records
    • LotSizeSource: Tax Records
    • AboveGradeFinishedAreaSource: Tax Records
    • Sewer: Public
    • Electric: Circuit Breakers
    • LaundryFeatures: Laundry Hookup, Laundry First
    • LotFeatures: Paved Road, Not In Development
    • ZoningDescription: R-4
    • Road surface type: Paved

    Price history

    DateEventPrice
    1/12/2023Sold$203,000-5.1%$135/sqft
    Source: GLVR #704750 Report a problem
    12/15/2022Pending sale$214,000$142/sqft
    Source: GLVR #704750 Report a problem
    11/26/2022Price change$214,000-2.7%$142/sqft
    Source: GLVR #704750 Report a problem
    10/28/2022Listed for sale$220,000+10.6%$146/sqft
    Source: GLVR #704750 Report a problem
    8/31/2022Sold$199,000$132/sqft
    Source: Bright MLS #PALH2003746 Report a problem
    7/26/2022Pending sale$199,000$132/sqft
    Source: RE/MAX International #PALH2003746 Report a problem
    7/26/2022Contingent$199,000$132/sqft
    Source: Bright MLS #PALH2003746 Report a problem
    7/22/2022Listed for sale$199,000+30.9%$132/sqft
    Source: Bright MLS #PALH2003746 Report a problem
    5/22/2019Sold$152,000+4.3%$101/sqft
    Source: GLVR #601905 Report a problem
    4/16/2019Price change$145,777-5.9%$97/sqft
    Source: Springer Realty Group Inc #601905 Report a problem
    4/8/2019Price change$154,900-3.1%$103/sqft
    Source: Springer Realty Group Inc #601905 Report a problem
    3/21/2019Price change$159,900-3%$106/sqft
    Source: Springer Realty Group Inc #601905 Report a problem
    3/5/2019Price change$164,900-2.9%$109/sqft
    Source: Springer Realty Group Inc #601905 Report a problem
    2/4/2019Listed for sale$169,900+35.9%$113/sqft
    Source: Owner Report a problem
    10/28/2010Sold$125,000+4.3%$83/sqft
    Source: Public Record Report a problem
    9/2/2010Listed for sale$119,900$79/sqft
    Source: Realty Executives #369604 Report a problem

    Public tax history

    YearProperty taxesTax assessment
    2025$2,652 +6.4%$106,100
    2024$2,493 +2.2%$106,100
    2023$2,440 $106,100
    2022$2,440 +0.4%$106,100
    2021$2,431 $106,100
    2020$2,431 +10436.3%$106,100
    2019$23 $106,100
    2018$23 $106,100
    2017-- $106,100
    2016-- $106,100
    2015-- $106,100
    2014-- $106,100 +195.5%
    2012-- $35,900
    2011-- $35,900
    2010-- $35,900
    2009-- $35,900
    2008-- $35,900
    2007-- $35,900
    2006-- $35,900
    2005-- $35,900
    2004-- $35,900
    2003-- $35,900
    2002-- $35,900
    2000-- $35,900

    Find assessor info on the county website

    Neighborhood: Cetronia

    Nearby schools

    GreatSchools rating
    Schools provided by the listing agent
    • Elementary: Cetronia Elementary
    • Middle: Springhouse Middle School
    • High: Parkland High School
    • District: Parkland

    Source: The MLS. This data may not be complete. We recommend contacting the local school district to confirm school assignments for this home.

    Get a cash offer in 3 minutes
    Find out how much your home could sell for in as little as 3 minutes with a no-obligation cash offer.
    Estimated market value
    $271,300
    Get a cash offer in 3 minutes
    Find out how much your home could sell for in as little as 3 minutes with a no-obligation cash offer.
    Estimated market value
    $271,300