Skip main navigation
Off market
  • $2,531,400

    3522 Crown Point Dr, San Diego, CA 92109

    3beds
    2,000sqft
    Single Family Residence
    Built in ----
    -- sqft lot
    $2,531,400 Zestimate®
    $1,266/sqft
    $7,422 Estimated rent

    Home value

    $2,531,400

    $2.33M - $2.73M

    $7,422/mo

    Zestimate® history
    Loading
    Loading...

    Owner options

    List your home for rent

    $7,422/mo

    Rent Zestimate®

    Find your next renter with Zillow Rental Manager. Plus, with online applications, you can quickly screen prospective tenants – for free.

    Learn more

    $7,422/mo

    Rent Zestimate®

    Refinance and save

    $16,339/mo

    Est. payment

    Refinancing to a lower rate could help reduce your monthly payments and save thousands over the life of the loan.

    See today's rates

    $16,339/mo

    Est. payment

    Explore your selling options

    Work with a Zillow partner agent

    Leverage their expertise and Zillow's premium Showcase listings to get your home seen by more buyers.

    Get started

    List with your own agent

    Get your home in front of millions of buyers by listing it on Zillow.

    Learn how to do it

    Sell it yourself

    Take full control of how buyers see your home on Zillow by listing For Sale by Owner (FSBO).

    List your home

    What's special

    Breathtaking mission bay viewsSpa-caliber en-suite bathroomTropical-style ceiling fansBuilt-in wine refrigeratorRainfall showerheadFull viking appliance packageBuilt-in speakers throughout

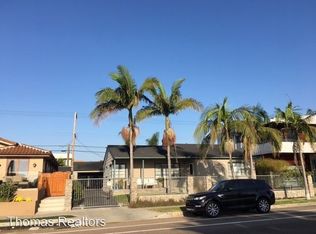
    ** 3522 Crown Point Drive Stunning Bayfront Living | 3 Bedrooms | 2.5 Bathrooms | 2,000 SF | $7,995/month ** Wake up to breathtaking Mission Bay views from this exceptional single-family home on Crown Point Drive. With the bay literally across the street and the downtown San Diego skyline visible in the distance, this is coastal living at its finest. The Heart of the Home: the great room is nothing short of spectacular. Soaring vaulted ceilings with exposed wood beams create dramatic volume, while massive multi-panel sliding glass doors completely open the living space to the front patioerasing the line between indoor and outdoor living. A floor-to-ceiling stacked stone fireplace with wall-mounted TV and built-in wine refrigerator anchors the room, complemented by tropical-style ceiling fans that keep the breeze flowing. Gleaming hardwood floors run throughout the main living areas. Chef's Kitchen: the gourmet kitchen is built for serious cooking and effortless entertaining. A massive granite-topped island with seating provides the perfect gathering spot, while the full Viking appliance package includes a built-in refrigerator/freezer, 6-burner gas range, double wall ovens, microwave drawer, and dishwasher. A professional stainless hood vents over the cooktop, flanked by glass-front display cabinets. The travertine tile backsplash with decorative herringbone accent behind the range adds warmth, and pendant lighting over the island creates ambiance. An arched window above the sink floods the space with natural light, and a door opens directly to the rear patio for indoor-outdoor flow while cooking. Primary Suite: the primary suite is a true retreat featuring its own stone fireplace with wall-mounted TV, French door access to the private rear patio, vaulted ceilings with exposed beam, and a spa-caliber en-suite bathroom. The bath features dual vessel sinks on a marble vanity, floor-to-ceiling marble tile walk-in shower with built-in bench, corner seat, rainfall showerhead, a wall-mounted TV, and a walk-in closet with extensive built-in storage and cabinetry. Secondary Bedrooms & Guest Bath: two additional bedrooms offer vaulted ceilings with architectural beams, built-in window seats with storage below, arched windows, and French door access to the rear courtyard patio perfect as guest quarters, a home office, or flex space. The guest bathroom features a vessel sink on a mosaic tile vanity, glass-enclosed walk-in shower with floor-to-ceiling mosaic tile, chrome fixtures, and a grab bar for accessibility. A stylish half bath near the main living area offers a modern console sink, oversized round mirror with glass shelving, and textured stone wainscoting. Outdoor Living: The front patio feature stone pavers lead from the accordion glass doors to the street, with unobstructed views of Mission Bay, the grassy park, palm trees, and downtown San Diego in the distance. The rear courtyard offers a private walled patio with tropical landscaping features a stone fireplace, paver flooring, and palm treesideal for al fresco dining or evening gatherings. The primary suite and one secondary bedroom open directly onto this space. Features & Amenities - Central air conditioning and heating - 2-car attached garage with automatic opener, built-in workbench, and storage shelving - Built-in speakers throughout - Private office/study with bay views and frosted glass French doors - Built-in wine refrigerator - Crown molding and recessed lighting throughout Utilities & Lease Details Tenant pays: gas, electric, phone, water, trash, and cable Security deposit equal to one month's rent Renter's insurance required Some photos may be virtually staged; the unit is offered unfurnished Tenant Requirements Minimum 680 credit score Gross monthly household income of at least 2.5x rent No prior evictions Background and credit check required Occupancy per local housing codes No dogs, one cat ok, non smokers, minimum 12 month lease

    This property is off market, which means it's not currently listed for sale or rent on Zillow. This may be different from what's available on other websites or public sources.
    Zillow last checked:

    Listing updated:

    Source: Zillow Rentals

    Facts & features

    Interior

    Bedrooms & bathrooms
    • Bedrooms: 3
    • Bathrooms: 3
    • Full bathrooms: 2
    • 1/2 bathrooms: 1
    Heating
    • Forced Air, Fireplace
    Cooling
    • Central Air
    Appliances
    • Included: Dishwasher, Disposal, Dryer, Range Oven, Refrigerator, Washer
    • Laundry: In Unit
    Features
    • Vaulted Ceilings, Walk In Closet
    • Flooring: Hardwood
    • Has fireplace: Yes
    Interior area
    • Total interior livable area: 2,000 sqft

    Property

    Parking
    • Parking features: Attached
    • Has attached garage: Yes
    • Details: Contact manager
    Features
    • Patio & porch: Patio
    • Exterior features: Cable not included in rent, Electricity not included in rent, Garbage included in rent, Gas not included in rent, Heating system: ForcedAir, Telephone not included in rent, Vaulted Ceilings, Walk In Closet, Water not included in rent
    • Fencing: Fenced Yard
    Details
    • Parcel number: 4235111100

    Construction

    Type & style
    • Home type: SingleFamily
    • Property subtype: Single Family Residence

    Utilities & green energy

    • Utilities for property: Garbage

    Community & HOA

    Community
    • Deposit fee: $7,995
    Location
    • Region: San Diego

    Financial & listing details

    • Price per square foot: $1,266/sqft
    • Tax assessed value: $1,286,699
    • Annual tax amount: $16,696
    • Date on market: 3/24/2026
    • Date available: 03/23/2026
    • Lease term: Contact For Details

    Price history

    DateEventPrice
    3/30/2026Listing removed$7,995$4/sqft
    Source: Zillow Rentals Report a problem
    3/24/2026Listed for rent$7,995$4/sqft
    Source: Zillow Rentals Report a problem
    3/24/2026Listing removed$7,995$4/sqft
    Source: Zillow Rentals Report a problem
    3/21/2026Listed for rent$7,995$4/sqft
    Source: Zillow Rentals Report a problem
    12/28/2000Sold$700,000$350/sqft
    Source: Public Record Report a problem

    Public tax history

    YearProperty taxesTax assessment
    2025$16,696 +7.3%$1,286,699 +2%
    2024$15,563 +2.3%$1,261,470 +2%
    2023$15,217 +2.7%$1,236,736 +2%
    2022$14,813 +0.7%$1,212,487 +2%
    2021$14,710 +1.2%$1,188,714 +1%
    2020$14,531 -18.9%$1,176,527 -19.1%
    2019$17,925 +34.3%$1,455,000 +28.7%
    2018$13,344 +2.4%$1,130,843 +2%
    2017$13,027 +1.6%$1,108,671 +2%
    2016$12,820 +1.5%$1,086,934 +1.5%
    2015$12,631 +1.6%$1,070,608 +2%
    2014$12,432 $1,049,638 +0.5%
    2013-- $1,044,895 +2%
    2012-- $1,024,408 +2%
    2011-- $1,004,322 +0.8%
    2010-- $996,817 +1.6%
    2009-- $981,086 +22.2%
    2008-- $803,026 +2%
    2007-- $787,281 +2%
    2006-- $771,845 +2%
    2005-- $756,712 +2%
    2004-- $741,876 +1.9%
    2003-- $728,280 +2%
    2002-- $714,000 +2%
    2001-- $700,000
    Find assessor info on the county website

    Neighborhood: Pacific Beach

    Nearby schools

    GreatSchools rating
    Get a cash offer in 3 minutes
    Find out how much your home could sell for in as little as 3 minutes with a no-obligation cash offer.
    Estimated market value
    $2,531,400
    Get a cash offer in 3 minutes
    Find out how much your home could sell for in as little as 3 minutes with a no-obligation cash offer.
    Estimated market value
    $2,531,400