Charming 4 bedroom ranch style design home in desirable Spanos east neighborhood. As soon as you drive up you will find professional landscaping and pride of ownership with the impressive and yet boasting curb appeal. New paint outside and tile roof. This very well maintained home offers a grand entry to a beautifully vaulted ceiling living room and dinning room area. Large open space kitchen offers plenty of cabinets for storage, huge Island combo with family room that has a breakfast bar with a large deep sink and best of all the most desired must have walk in closet Pantry. New updated light fixtures throughout. Hallway has a handsome looking wall of cabinets for extra storage. Grand Master suite has a sitting room which can also be a bedroom, large walk in closet. Master tub is a spa for those relaxing days. Breathtaking professionally landscaped backyard automatic sprinkler system front and back with a extra wide patio for entertaining. In the Garage there is a workshop, cabinet storage, tankless water heater and a water filtering system.
Closed
$519,000
3522 Des Moines Dr, Stockton, CA 95209
4beds
1,880sqft
Single Family Residence
Built in 1999
6,211 Square Feet Lot
$518,400 Zestimate®
$276/sqft
$2,740 Estimated rent
Home value
$518,400
$492,000 - $544,000
$2,740/mo
Zestimate® history
Owner options
List your home for rent
$2,740/mo
Rent Zestimate®
Find your next renter with Zillow Rental Manager. Plus, with online applications, you can quickly screen prospective tenants – for free.
$2,740/mo
Rent Zestimate®
Refinance and save
$3,504/mo
Est. payment
Refinancing to a lower rate could help reduce your monthly payments and save thousands over the life of the loan.
$3,504/mo
Est. payment
Explore your selling options
Work with a Zillow partner agent
Leverage their expertise and Zillow's premium Showcase listings to get your home seen by more buyers.
Get startedList with your own agent
Get your home in front of millions of buyers by listing it on Zillow.
Learn how to do itSell it yourself
Take full control of how buyers see your home on Zillow by listing For Sale by Owner (FSBO).
List your homeWhat's special
New paint outsideDesirable spanos east neighborhoodProfessional landscapingDinning room areaCabinet storageGrand master suiteLarge open space kitchen
Zillow last checked:
Listing updated:
Listed by:
Josie Herrera DRE #01491335 209-327-7297,
Keller Williams Realty
Bought with:
Steven Zagaris, DRE #01700277
PMZ Real Estate
Source: MetroList Services of CA,MLS#: 223064602Originating MLS: MetroList Services, Inc.
Facts & features
Interior
Bedrooms & bathrooms
- Bedrooms: 4
- Bathrooms: 2
- Full bathrooms: 2
Primary bedroom
- Features: Sitting Room, Walk-In Closet
Primary bathroom
- Features: Double Vanity, Fiberglass, Jetted Tub, Walk-In Closet(s), Window
Dining room
- Features: Breakfast Nook, Dining/Family Combo, Space in Kitchen, Dining/Living Combo
Kitchen
- Features: Breakfast Area, Ceramic Counter, Pantry Closet, Island w/Sink, Kitchen/Family Combo
Heating
- Central, Fireplace(s)
Cooling
- Ceiling Fan(s), Central Air
Appliances
- Included: Free-Standing Gas Range, Dishwasher, Disposal, Microwave, Electric Water Heater, Tankless Water Heater
- Laundry: Cabinets, Electric Dryer Hookup, Inside Room
Features
- Flooring: Carpet, Linoleum, Tile
- Number of fireplaces: 1
- Fireplace features: Family Room, Gas Starter
Interior area
- Total interior livable area: 1,880 sqft
Property
Parking
- Total spaces: 2
- Parking features: Attached, Garage Faces Front, Driveway
- Attached garage spaces: 2
- Has uncovered spaces: Yes
Features
- Stories: 1
- Exterior features: Covered Courtyard
- Has spa: Yes
- Spa features: Bath
- Fencing: Back Yard,Fenced,Wood
Lot
- Size: 6,211 Square Feet
- Features: Auto Sprinkler F&R, Curb(s)/Gutter(s), Landscape Back, Landscape Front
Details
- Additional structures: Storage
- Parcel number: 068210610000
- Zoning description: R-1
- Special conditions: Probate Listing
- Other equipment: Water Filter System
Construction
Type & style
- Home type: SingleFamily
- Architectural style: Ranch
- Property subtype: Single Family Residence
Materials
- Frame, Wood
- Foundation: Slab
- Roof: Tile
Condition
- Year built: 1999
Utilities & green energy
- Sewer: In & Connected, Public Sewer
- Water: Public
- Utilities for property: Cable Connected, Public, Electric, Natural Gas Connected
Community & HOA
HOA
- Has HOA: Yes
- Amenities included: Dog Park, Recreation Facilities
- Services included: Pool
- HOA fee: $204 quarterly
Location
- Region: Stockton
Financial & listing details
- Price per square foot: $276/sqft
- Tax assessed value: $229,793
- Annual tax amount: $2,513
- Date on market: 7/3/2025
- Road surface type: Paved Sidewalk
Price history
| Date | Event | Price |
|---|---|---|
| 8/29/2023 | Sold | $519,000+4%$276/sqft |
Source: MetroList Services of CA #223064602 Report a problem | ||
| 8/1/2023 | Pending sale | $499,000$265/sqft |
Source: MetroList Services of CA #223064602 Report a problem | ||
| 7/26/2023 | Price change | $499,000-3.9%$265/sqft |
Source: MetroList Services of CA #223064602 Report a problem | ||
| 7/13/2023 | Listed for sale | $519,000-1.9%$276/sqft |
Source: MetroList Services of CA #223064602 Report a problem | ||
| 7/3/2023 | Listing removed | -- |
Source: MetroList Services of CA #223014945 Report a problem | ||
| 6/28/2023 | Price change | $529,000-1.1%$281/sqft |
Source: MetroList Services of CA #223014945 Report a problem | ||
| 6/15/2023 | Price change | $535,000-2.6%$285/sqft |
Source: MetroList Services of CA #223014945 Report a problem | ||
| 5/17/2023 | Price change | $549,000-1.8%$292/sqft |
Source: MetroList Services of CA #223014945 Report a problem | ||
| 4/13/2023 | Price change | $559,000-0.9%$297/sqft |
Source: MetroList Services of CA #223014945 Report a problem | ||
| 3/14/2023 | Price change | $564,000-0.9%$300/sqft |
Source: MetroList Services of CA #223014945 Report a problem | ||
| 2/24/2023 | Listed for sale | $569,000+110.8%$303/sqft |
Source: MetroList Services of CA #223014945 Report a problem | ||
| 7/11/2014 | Listing removed | $269,900$144/sqft |
Source: RE/MAX Gold #14040086 Report a problem | ||
| 6/27/2014 | Listed for sale | $269,900+83.6%$144/sqft |
Source: RE/MAX Gold #14040086 Report a problem | ||
| 3/31/1999 | Sold | $147,000$78/sqft |
Source: Public Record Report a problem | ||
Public tax history
| Year | Property taxes | Tax assessment |
|---|---|---|
| 2025 | $2,513 +1.9% | $229,793 +2% |
| 2024 | $2,465 +1.2% | $225,288 +2% |
| 2023 | $2,436 +2.3% | $220,872 +2% |
| 2022 | $2,380 -2.2% | $216,542 +2% |
| 2021 | $2,434 +2.5% | $212,297 +1% |
| 2020 | $2,375 +2.4% | $210,121 +2% |
| 2019 | $2,318 +1.9% | $206,002 +2% |
| 2018 | $2,275 +2.5% | $201,964 +2% |
| 2017 | $2,220 +6.2% | $198,005 +2% |
| 2016 | $2,090 -17.3% | $194,123 +1.5% |
| 2015 | $2,527 | $191,208 +2% |
| 2014 | $2,527 | $187,463 +1.9% |
| 2013 | -- | $184,000 +2.2% |
| 2012 | -- | $180,000 +0.4% |
| 2011 | -- | $179,371 +0.8% |
| 2010 | -- | $178,031 -0.2% |
| 2009 | -- | $178,454 +2% |
| 2008 | -- | $174,956 +2% |
| 2007 | -- | $171,525 +2% |
| 2006 | -- | $168,163 +2% |
| 2005 | -- | $164,865 +2% |
| 2004 | -- | $161,633 +1.9% |
| 2003 | -- | $158,672 +4% |
| 2002 | -- | $152,512 |
| 2001 | -- | $152,512 |
Find assessor info on the county website
Neighborhood: Spanos Park East
Nearby homes
- $566,7006 bd3 ba2.6k sqft3514 Des Moines Dr, Stockton, CA 95209Off Market
- $512,4004 bd2 ba2.1k sqft3530 Des Moines Dr, Stockton, CA 95209Off Market
- $493,5004 bd2 ba1.8k sqft3506 Des Moines Dr, Stockton, CA 95209Off Market
- $476,7004 bd2 ba1.8k sqft3538 Des Moines Dr, Stockton, CA 95209Off Market
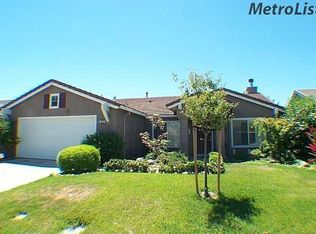
- $501,9004 bd3 ba2.1k sqft3525 Des Moines Dr, Stockton, CA 95209Off Market
- $522,4004 bd3 ba2.1k sqft3517 Des Moines Dr, Stockton, CA 95209Off Market
- $500,0004 bd2 ba1.8k sqft3533 Des Moines Dr, Stockton, CA 95209Sold
- $492,6004 bd2 ba1.8k sqft3460 Des Moines Dr, Stockton, CA 95209Off Market
Nearby schools
GreatSchools rating
- 6/10Julia Morgan Elementary SchoolGrades: K-6Distance: 0.2 mi
- 4/10Christa McAuliffe Middle SchoolGrades: 7-8Distance: 0.4 mi
- 5/10Bear Creek High SchoolGrades: 9-12Distance: 0.4 mi
Get a cash offer in 3 minutes
Find out how much your home could sell for in as little as 3 minutes with a no-obligation cash offer.
Estimated market value
$518,400
Get a cash offer in 3 minutes
Find out how much your home could sell for in as little as 3 minutes with a no-obligation cash offer.
Estimated market value
$518,400
- California
- San Joaquin County
- Stockton
- 95209
- Spanos Park East
- 3522 Des Moines Dr
Nearby cities
Nearby neighborhoods
Nearby zip codes
Other Stockton Topics
