Skip main navigation
Sold for $887,000
Street View
  • $887,000

    3522 E FOUNTAIN Street, Mesa, AZ 85213

    5beds
    3baths
    3,404sqft
    Single Family Residence
    Built in 1985
    0.34 Acres Lot
    $872,300 Zestimate®
    $261/sqft
    $4,476 Estimated rent

    Home value

    $872,300

    $794,000 - $960,000

    $4,476/mo

    Zestimate® history
    Loading
    Loading...

    Owner options

    List your home for rent

    $4,476/mo

    Rent Zestimate®

    Find your next renter with Zillow Rental Manager. Plus, with online applications, you can quickly screen prospective tenants – for free.

    Learn more

    $4,476/mo

    Rent Zestimate®

    Refinance and save

    $5,048/mo

    Est. payment

    Refinancing to a lower rate could help reduce your monthly payments and save thousands over the life of the loan.

    See today's rates

    $5,048/mo

    Est. payment

    Explore your selling options

    Work with a Zillow partner agent

    Leverage their expertise and Zillow's premium Showcase listings to get your home seen by more buyers.

    Get started

    List with your own agent

    Get your home in front of millions of buyers by listing it on Zillow.

    Learn how to do it

    Sell it yourself

    Take full control of how buyers see your home on Zillow by listing For Sale by Owner (FSBO).

    List your home

    What's special

    Custom-built hearthStacked stone surroundsDownstairs master suitePrivate front courtyardWalk in showerMature citrus treesLarge prep island
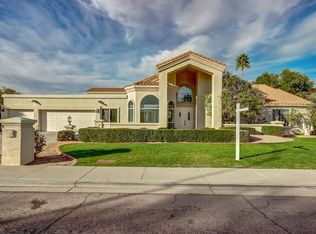
    Beautiful custom estate property in The Groves! Homes do not come up for sale often in this highly sought after neighborhood! Situated on a cul de sac street on over 1/3 acre with a north facing back yard. Owned solar! 45kw solar; 3 Tesla solar power chargers. Resort-style back yard! Extended covered back patio, sparkling pebble tec diving pool with stacked stone water features, large gazebo with cozy fireplace, extensive pavers, artificial turf and mature citrus trees. Perfect for families and entertaining! Other rare-find features include an approximate 180 sf workshop and extra parking behind the RV gate. Open kitchen - family room floor plan! The kitchen boasts quartz counter tops, newer stainless steel appliances, enormous walk in pantry, breakfast bar and large prep island. Soaring ceilings in the family room! The grand floor - to - ceiling family room fireplace was recently remodeled with stacked stone surrounds and a custom - built hearth. Family room wood ceiling treatment and beams recently refinished. Large formal living and dining rooms; there is no shortage of living space in this home! Private front courtyard off formal dining area. The downstairs master suite is a retreat you won't want to leave! Master bedroom opens to a private front courtyard. Master bathroom has dual sinks, Jacuzzi tub, walk in shower and large walk in closet. One secondary bedroom and one secondary bathroom also downstairs. Access the enormous bonus room through a quaint doorway at the staircase landing. The enclosed bonus room makes a great play area for the kids, or a guest quarters, or home business; many options for this space! Large laundry room. Under stairwell storage. Six slab parking in front. Large storage room/workshop off the 3 car garage. All facts and figures to be verified by buyer or buyer's representative.

    Zillow last checked:

    Listing updated:

    Listed by:

    Lisa Miguel 480-444-6058,

    West USA Realty

    Bought with:

    Karen Picarello, SA102045000

    RE/MAX Fine Properties

    Kari Picarello, BR549363000

    RE/MAX Fine Properties

    Source: ARMLS,MLS#: 6835427MLS Logo

    Facts & features

    Interior

    Bedrooms & bathrooms
    • Bedrooms: 5
    • Bathrooms: 3
    Heating
    • Electric
    Cooling
    • Central Air, Ceiling Fan(s)
    Appliances
    • Included: Electric Cooktop
    Features
    • High Speed Internet, Double Vanity, Master Downstairs, Eat-in Kitchen, Breakfast Bar, Vaulted Ceiling(s), Wet Bar, Kitchen Island, Pantry, Full Bth Master Bdrm, Separate Shwr & Tub
    • Has basement: No
    • Has fireplace: Yes
    • Fireplace features: Exterior Fireplace, Family Room
    Interior area
    • Total structure area: 3,404
    • Total interior livable area: 3,404 sqft

    Property

    Parking
    • Total spaces: 9
    • Parking features: RV Access/Parking, RV Gate, Garage Door Opener, Extended Length Garage, Direct Access, Attch'd Gar Cabinets, Over Height Garage, Storage
    • Garage spaces: 3
    • Uncovered spaces: 6
    Features
    • Stories: 2
    • Patio & porch: Covered, Patio
    • Exterior features: Other, Balcony, Private Yard
    • Has private pool: Yes
    • Pool features: Diving Pool
    • Spa features: None, Bath
    • Fencing: Block
    Lot
    • Size: 0.34 Acres
    • Features: Sprinklers In Rear, Sprinklers In Front, Desert Front, Cul-De-Sac, Synthetic Grass Back, Auto Timer H2O Front, Auto Timer H2O Back
    Details
    • Additional structures: Gazebo
    • Parcel number: 14005302

    Construction

    Type & style
    • Home type: SingleFamily
    • Architectural style: Santa Barbara/Tuscan
    • Property subtype: Single Family Residence
    Materials
    • Stucco, Wood Frame, Painted
    • Roof: Tile
    Condition
    • Year built: 1985

    Utilities & green energy

    • Sewer: Public Sewer
    • Water: City Water
    Green energy
    • Energy efficient items: Solar Panels

    Community & neighborhood

    Location
    • Region: Mesa
    • Subdivision: GROVES UNIT 4

    Other

    Other facts
    • Listing terms: Cash,Conventional,VA Loan
    • Ownership: Fee Simple

    Price history

    DateEventPrice
    4/30/2025Sold$887,000+0.1%$261/sqft
    Source: ARMLS #6835427 Report a problem
    3/14/2025Listed for sale$886,445+58.3%$260/sqft
    Source: ARMLS #6835427 Report a problem
    4/24/2020Sold$560,000-2.6%$165/sqft
    Source: ARMLS #6039538 Report a problem
    3/8/2020Price change$574,900-2.5%$169/sqft
    Source: Coldwell Banker Residential Brokerage - Mesa-Gilbert #6039538 Report a problem
    2/20/2020Listed for sale$589,900+24.9%$173/sqft
    Source: Coldwell Banker Residential Brokerage #6039538 Report a problem
    5/7/2015Sold$472,315-5.5%$139/sqft
    Source: Public Record Report a problem
    3/14/2015Listed for sale$500,000$147/sqft
    Source: Keller Williams - East Valley #5249901 Report a problem

    Public tax history

    YearProperty taxesTax assessment
    2025$3,814 +0.6%$65,780 -3.8%
    2024$3,792 -1%$68,380 +67.7%
    2023$3,829 +0.1%$40,784 -10.8%
    2022$3,826 +0.5%$45,700 +11.7%
    2021$3,808 +8.1%$40,910 +6.2%
    2020$3,522 +4.8%$38,520 +5.5%
    2019$3,360 $36,510 +1.1%
    2018$3,360 +3.2%$36,100 -4.2%
    2017$3,256 +8%$37,670 +2.3%
    2016$3,014 +3.8%$36,810 +7.4%
    2015$2,903 $34,270 +27%
    2014-- $26,980 +12.9%
    2013-- $23,900 -9.2%
    2012-- $26,310 -11.9%
    2011-- $29,870 -16.5%
    2010-- $35,780 -14.9%
    2009-- $42,030 -7.7%
    2008-- $45,550 +5.4%
    2007-- $43,200 +51.6%
    2006-- $28,500
    2005-- $28,500 +13.1%
    2004-- $25,200
    2003-- $25,200 +9.3%
    2002-- $23,050

    Find assessor info on the county website

    Neighborhood: The Groves

    Nearby schools

    GreatSchools rating
    Schools provided by the listing agent
    • Elementary: Highland Arts Elementary
    • Middle: Poston Junior High School
    • High: Mountain View High School
    • District: Mesa Unified District

    Source: ARMLS. This data may not be complete. We recommend contacting the local school district to confirm school assignments for this home.

    Get a cash offer in 3 minutes
    Find out how much your home could sell for in as little as 3 minutes with a no-obligation cash offer.
    Estimated market value
    $872,300
    Get a cash offer in 3 minutes
    Find out how much your home could sell for in as little as 3 minutes with a no-obligation cash offer.
    Estimated market value
    $872,300