Back on the Market 09/09/26! This well-maintained Fresno home offers a desirable combination of classic character, thoughtful updates, and comfortable living spaces. Features include beautiful hardwood floors, dual-pane windows, quartz kitchen countertops, ceiling fans throughout, a newer gas fireplace insert, newer water heater, upgraded 200-amp electrical panel, a whole house fan, and convenient attic storage. The home features fireplaces in both the living and family rooms, along with a deep two-car garage offering built-in shelving and an automatic opener. The expansive rear patio, installed approximately one year ago, creates an ideal setting for outdoor entertaining and relaxation. The generous lot provides ample space for enjoying the outdoors, while the convenient location offers easy access to shopping, dining, entertainment, and everyday amenities. The washer, dryer, mower, and edger are included. Come see it today!
For sale
$355,000
3522 E Redlands Ave, Fresno, CA 93726
3beds
2baths
1,665sqft
Residential, Single Family Residence
Built in 1955
7,039 Square Feet Lot
$355,100 Zestimate®
$213/sqft
$-- HOA
What's special
- 9 days
- 1,713
- 93
Zillow last checked:
Listing updated:
Listed by:
Scott D. Meadows DRE #01872677 559-916-5932,
Venture Realty Group
Source: Fresno MLS,MLS#: 654267Originating MLS: Fresno MLS
Facts & features
Interior
Bedrooms & bathrooms
- Bedrooms: 3
- Bathrooms: 2
Primary bedroom
- Area: 0
- Dimensions: 0 x 0
Bedroom 1
- Area: 0
- Dimensions: 0 x 0
Bedroom 2
- Area: 0
- Dimensions: 0 x 0
Bedroom 3
- Area: 0
- Dimensions: 0 x 0
Bedroom 4
- Area: 0
- Dimensions: 0 x 0
Bathroom
- Features: Tub/Shower, Shower, Tub
Dining room
- Area: 0
- Dimensions: 0 x 0
Family room
- Area: 0
- Dimensions: 0 x 0
Kitchen
- Area: 0
- Dimensions: 0 x 0
Living room
- Area: 0
- Dimensions: 0 x 0
Basement
- Area: 0
Heating
- Has Heating (Unspecified Type)
Cooling
- 13+ SEER A/C, Central Air
Appliances
- Included: F/S Range/Oven, Gas Appliances, Disposal, Dishwasher
- Laundry: Inside, Electric Dryer Hookup
Features
- Flooring: Laminate, Tile, Hardwood
- Windows: Double Pane Windows
- Number of fireplaces: 2
- Fireplace features: Masonry, Gas
Interior area
- Total structure area: 1,665
- Total interior livable area: 1,665 sqft
Video & virtual tour
Property
Parking
- Total spaces: 2
- Parking features: Garage - Attached
- Attached garage spaces: 2
Features
- Levels: One
- Stories: 1
- Patio & porch: Covered
Lot
- Size: 7,039 Square Feet
- Dimensions: 64 x 110
- Features: Urban, Sprinklers In Front, Sprinklers In Rear, Sprinklers Auto
Details
- Parcel number: 43715411
- Zoning: RS5
Construction
Type & style
- Home type: SingleFamily
- Property subtype: Residential, Single Family Residence
Materials
- Stucco
- Foundation: Wood Subfloor
- Roof: Composition
Condition
- Year built: 1955
Utilities & green energy
- Electric: On
- Sewer: Public Sewer
- Water: Public
- Utilities for property: Public Utilities
Community & HOA
Location
- Region: Fresno
Financial & listing details
- Price per square foot: $213/sqft
- Tax assessed value: $221,928
- Date on market: 8/31/2026
- Cumulative days on market: 4 days
- Listing agreement: Exclusive Right To Sell
- Listing terms: Government,Conventional,Cash
Estimated market value
$355,100
$337,000 - $373,000
$2,012/mo
Price history
| Date | Event | Price |
|---|---|---|
| 9/10/2026 | Listed for sale | $355,000$213/sqft |
Source: Fresno MLS #654267 Report a problem | ||
| 9/5/2026 | Contingent | $355,000$213/sqft |
Source:  CRMLS #FR26187361 Report a problem CRMLS #FR26187361 Report a problem | ||
| 9/5/2026 | Pending sale | $355,000$213/sqft |
Source: Fresno MLS #654267 Report a problem | ||
| 8/31/2026 | Listed for sale | $355,000+100%$213/sqft |
Source: Fresno MLS #654267 Report a problem | ||
| 6/6/2014 | Sold | $177,500$107/sqft |
Source: Public Record Report a problem | ||
Public tax history
| Year | Property taxes | Tax assessment |
|---|---|---|
| 2026 | -- | $221,928 +2% |
| 2025 | $2,830 +4% | $217,577 +2% |
| 2024 | $2,722 +1.9% | $213,312 +2% |
| 2023 | $2,671 +1.4% | $209,130 +2% |
| 2022 | $2,634 +2.8% | $205,031 +2% |
| 2021 | $2,562 +0.4% | $201,012 +1% |
| 2020 | $2,551 +4% | $198,952 +2% |
| 2019 | $2,453 +2.2% | $195,052 +2% |
| 2018 | $2,400 +1.7% | $191,228 +2% |
| 2017 | $2,359 +3.4% | $187,480 +2% |
| 2016 | $2,281 +1.5% | $183,805 +1.5% |
| 2015 | $2,246 +41.8% | $181,045 +42.5% |
| 2014 | $1,584 | $127,075 +0.5% |
| 2013 | -- | $126,502 +2% |
| 2012 | -- | $124,022 +2% |
| 2011 | -- | $121,591 +0.8% |
| 2010 | -- | $120,684 -0.2% |
| 2009 | -- | $120,972 +2% |
| 2008 | -- | $118,601 +2% |
| 2007 | -- | $116,277 +2% |
| 2006 | -- | $113,998 +2% |
| 2005 | -- | $111,763 +2% |
| 2004 | -- | $109,572 +7.4% |
| 2003 | -- | $102,000 +14.6% |
| 2002 | -- | $89,000 |
| 2001 | $1,086 | $89,000 |
Find assessor info on the county website
Monthly payment
Est. payment
Payment breakdown
Explore the cost of this home by adjusting the details. Changes won't be saved.Climate risks
Neighborhood: Mclane
Nearby schools
Schools provided by the listing agent
- Elementary: Centennial
- Middle: Tioga
- High: Hoover
Source: Fresno MLS. This data may not be complete. We recommend contacting the local school district to confirm school assignments for this home.


Similar homes
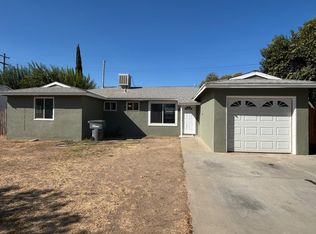
- $360,0004 bd2 ba1.2k sqft4431 N Augusta St, Fresno, CA 93726For Sale
 MLS ID #654918, Claudia E. Silva. Fresno MLS
 - $372,5003 bd2 ba1.3k sqft2605 E Sussex Way, Fresno, CA 93726For Sale
 MLS ID #653373, Jared Martin. Fresno MLS
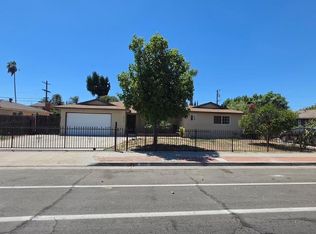
 - $389,0004 bd2 ba1.3k sqft3521 N Maple Ave, Fresno, CA 93726For Sale
 MLS ID #652684, Christine J. Majors. Fresno MLS
 - $400,0005 bd4 ba1.8k sqft2975 E Austin Way, Fresno, CA 93726For Sale
 MLS ID #654088, Julie Fulcher. Fresno MLS
Local buyer's agents are ready to help
