Discover this charming main-level condominium in the Villas of Oakwood North, offering 2 bedrooms and 1 bathroom. Freshly painted and featuring brand-new flooring throughout, this home is ready for its new owner. Conveniently located near I-64, I-95, and the Downtown Expressway, you'll have quick access to Richmond's vibrant scene, including the popular Church Hill area with its renowned restaurants, bars, and local attractions. Everyday essentials are also within easy reach, with nearby grocery stores and shops. As you enter Unit #106, you'll immediately notice the inviting atmosphere and thoughtful layout. The living room provides ample space for various furniture arrangements, while the kitchen includes room for a cozy breakfast table and a generous pantry. Both bedrooms are well-sized, showcasing the efficient use of the 822-square-foot single-level floor plan. Don't miss the opportunity to make this delightful space your own—schedule your showing today!
Sold for $106,000
$106,000
3522 E Richmond Rd Unit 106, Richmond, VA 23223
2beds
822sqft
Condominium
Built in 1975
-- sqft lot
$110,700 Zestimate®
$129/sqft
$1,353 Estimated rent
Home value
$110,700
$97,000 - $126,000
$1,353/mo
Zestimate® history
Owner options
List your home for rent
$1,353/mo
Rent Zestimate®
Find your next renter with Zillow Rental Manager. Plus, with online applications, you can quickly screen prospective tenants – for free.
$1,353/mo
Rent Zestimate®
Refinance and save
$540/mo
Est. payment
Refinancing to a lower rate could help reduce your monthly payments and save thousands over the life of the loan.
$540/mo
Est. payment
Explore your selling options
Work with a Zillow partner agent
Leverage their expertise and Zillow's premium Showcase listings to get your home seen by more buyers.
Get startedList with your own agent
Get your home in front of millions of buyers by listing it on Zillow.
Learn how to do itSell it yourself
Take full control of how buyers see your home on Zillow by listing For Sale by Owner (FSBO).
List your homeWhat's special
Zillow last checked:
Listing updated:
Listed by:
Rodney E Clark 540-850-5772,
Berkshire Hathaway HomeServices PenFed Realty
Bought with:
NON MEMBER, 0225194075
Non Subscribing Office
Source: Bright MLS,MLS#: VARC2000588
Facts & features
Interior
Bedrooms & bathrooms
- Bedrooms: 2
- Bathrooms: 1
- Full bathrooms: 1
- Main level bathrooms: 1
- Main level bedrooms: 2
Rooms
- Room types: Family Room
Basement
- Area: 0
Heating
- Heat Pump, Electric
Cooling
- Central Air, Electric
Appliances
- Included: Electric Water Heater
- Laundry: In Unit
Features
- Dry Wall
- Flooring: Carpet, Vinyl
- Has basement: No
- Has fireplace: No
- Common walls with other units/homes: 2+ Common Walls
Interior area
- Total structure area: 822
- Total interior livable area: 822 sqft
- Finished area above ground: 822
- Finished area below ground: 0
Property
Parking
- Total spaces: 1
- Parking features: Assigned, Parking Lot
- Details: Assigned Parking
Accessibility
- Accessibility features: None
Features
- Levels: One
- Stories: 1
- Pool features: None
Details
- Additional structures: Above Grade, Below Grade
- Parcel number: E0001763178
- Zoning: 53
- Special conditions: Standard
Construction
Type & style
- Home type: Condo
- Architectural style: Contemporary
- Property subtype: Condominium
- Attached to another structure: Yes
Materials
- Brick, Frame
- Foundation: Slab
- Roof: Composition
Condition
- Very Good
- New construction: No
- Year built: 1975
- Major remodel year: 2006
Utilities & green energy
- Sewer: Public Sewer
- Water: Public
Community & HOA
Community
- Condo and coop fee: $162 monthly
- Subdivision: None Available
HOA
- Has HOA: No
- Amenities included: Dog Park, Tot Lots/Playground
- Services included: Common Area Maintenance, Maintenance Structure, Snow Removal, Road Maintenance, Management, Maintenance Grounds, Trash
Location
- Region: Richmond
Financial & listing details
- Price per square foot: $129/sqft
- Tax assessed value: $61,000
- Annual tax amount: $732
- Date on market: 1/6/2025
- Listing agreement: Exclusive Right To Sell
- Listing terms: Cash,VA Loan,Other
- Ownership: Condominium
Price history
| Date | Event | Price |
|---|---|---|
| 4/13/2025 | Listing removed | $1,550$2/sqft |
Source: Zillow Rentals Report a problem | ||
| 3/13/2025 | Listed for rent | $1,550$2/sqft |
Source: Zillow Rentals Report a problem | ||
| 2/3/2025 | Sold | $106,000-3.6%$129/sqft |
Source:  Bright MLS #VARC2000588 Report a problem Bright MLS #VARC2000588 Report a problem | ||
| 1/16/2025 | Pending sale | $110,000$134/sqft |
Source: Bright MLS #VARC2000588 Report a problem | ||
| 1/16/2025 | Listed for sale | $110,000-4.3%$134/sqft |
Source: Bright MLS #VARC2000588 Report a problem | ||
| 11/9/2024 | Listing removed | $115,000$140/sqft |
Source: Bright MLS #VARC2000536 Report a problem | ||
| 11/9/2024 | Price change | $115,000-4.2%$140/sqft |
Source: Bright MLS #VARC2000536 Report a problem | ||
| 10/17/2024 | Price change | $120,000-3.9%$146/sqft |
Source: Bright MLS #VARC2000536 Report a problem | ||
| 10/15/2024 | Listed for sale | $124,900$152/sqft |
Source: Bright MLS #VARC2000536 Report a problem | ||
| 9/12/2024 | Pending sale | $124,900$152/sqft |
Source: Bright MLS #VARC2000536 Report a problem | ||
| 9/5/2024 | Price change | $124,900-3.8%$152/sqft |
Source: Bright MLS #VARC2000536 Report a problem | ||
| 8/15/2024 | Listed for sale | $129,900$158/sqft |
Source: Bright MLS #VARC2000536 Report a problem | ||
Public tax history
Tax history is unavailable.
Neighborhood: Oakwood
Nearby homes
- $117,0002 bd1 ba822 sqft3515 Briel St UNIT 103, Richmond, VA 23223Off Market
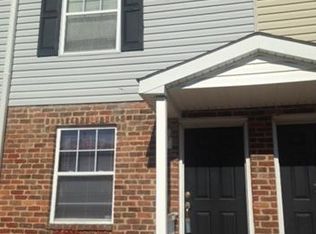
- $118,8002 bd1 ba822 sqft3506 E Richmond Rd #U107, Richmond, VA 23223Off Market
- $142,6002 bd1 ba822 sqft3506 E Richmond Rd #U106, Richmond, VA 23223Off Market

- $132,1002 bd1 ba822 sqft3506 E Richmond Rd #U108, Richmond, VA 23223Off Market
- $118,7002 bd1 ba822 sqft3506 E Richmond Rd #U105, Richmond, VA 23223Off Market
- $103,4002 bd1 ba710 sqft3506 E Richmond Rd #U112, Richmond, VA 23223Off Market
- $95,1002 bd1 ba710 sqft3506 E Richmond Rd #U109, Richmond, VA 23223Off Market
- $103,4002 bd1 ba710 sqft3506 E Richmond Rd #U110, Richmond, VA 23223Off Market
Nearby schools
GreatSchools rating
- 3/10Chimborazo Elementary SchoolGrades: PK-5Distance: 1 mi
- 1/10Martin Luther King Jr. Middle SchoolGrades: 6-8Distance: 1.5 mi
- 2/10Armstrong High SchoolGrades: 9-12Distance: 1.4 mi
Schools provided by the listing agent
- Elementary: Chimborazo
- Middle: Martin Luther King Jr.
- High: Armstrong
- District: Richmond City Public Schools
Source: Bright MLS. This data may not be complete. We recommend contacting the local school district to confirm school assignments for this home.
Get a cash offer in 3 minutes
Find out how much your home could sell for in as little as 3 minutes with a no-obligation cash offer.
Estimated market value
$110,700
Get a cash offer in 3 minutes
Find out how much your home could sell for in as little as 3 minutes with a no-obligation cash offer.
Estimated market value
$110,700
- Virginia
- Richmond City
- Richmond
- 23223
- Oakwood
- 3522 E Richmond Rd Unit 106
Nearby cities
Nearby neighborhoods
Nearby zip codes
Other Richmond Topics
