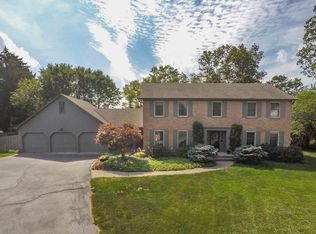
Homes in sought-after Eden Forest don't come up for sale very often, and this is the one you've been looking for! Classic elevation with two-story covered porch located on a large cul-de-sac lot with lots of breathing room between homes. Remarkable for its age, you're greeted by a dramatic two-story entry and slate floor. The large front living room with crown molding leads to a traditional paneled office with built-ins, recessed lighting and double pocket doors. The ambiance is warm and cozy in the family room with one of two fireplaces. The kitchen is bright with natural light and recessed lighting, cherry cabinets and views of the pool. Upstairs are four large bedrooms accessed by the balcony that overlooks the entry, each one with crown molding. The primary suite is generous, the bath w/ two separate raised vanities with granite tops and separate, fully tiled shower room. The guest bath likewise features a double raised vanity with granite top, tile floor and custom tile tub surround. If you need yet more space, look no further than the full, finished basement. The great room is large enough to accommodate seating around the fireplace plus a casual game of pool (table included). There's an additional basement room for workout/play, a half bath plus a large storage room. Beyond the deck, the in-ground pool and in-ground hot tub are private luxuries, secluded by the surrounding trees. With fresh neutral paint and a deep clean, this one's ready for you to move in and make it your own!
Sold
Street View
$712,000
3522 Eden Pl, Carmel, IN 46033
4beds
4,604sqft
Residential, Single Family Residence
Built in 1971
0.5 Acres Lot
$803,500 Zestimate®
$155/sqft
$4,431 Estimated rent
Home value
$803,500
$747,000 - $876,000
$4,431/mo
Zestimate® history
Owner options
List your home for rent
$4,431/mo
Rent Zestimate®
Find your next renter with Zillow Rental Manager. Plus, with online applications, you can quickly screen prospective tenants – for free.
$4,431/mo
Rent Zestimate®
Refinance and save
$3,619/mo
Est. payment
Refinancing to a lower rate could help reduce your monthly payments and save thousands over the life of the loan.
$3,619/mo
Est. payment
Explore your selling options
Work with a Zillow partner agent
Leverage their expertise and Zillow's premium Showcase listings to get your home seen by more buyers.
Get startedList with your own agent
Get your home in front of millions of buyers by listing it on Zillow.
Learn how to do itSell it yourself
Take full control of how buyers see your home on Zillow by listing For Sale by Owner (FSBO).
List your homeWhat's special
Casual game of poolHalf bathPrimary suiteCustom tile tub surroundDouble raised vanityClassic elevationDouble pocket doors
Zillow last checked:
Listing updated:
Listed by:
Todd Denkmann 317-507-8633,
Keller Williams Indpls Metro N
Bought with:
De Redman
Redman Group Real Estate
Source: MIBOR as distributed by MLS GRID,MLS#: 21968420
Facts & features
Interior
Bedrooms & bathrooms
- Bedrooms: 4
- Bathrooms: 4
- Full bathrooms: 2
- 1/2 bathrooms: 2
- Main level bathrooms: 1
Primary bedroom
- Features: Carpet
- Level: Upper
- Area: 247 Square Feet
- Dimensions: 19x13
Bedroom 2
- Features: Carpet
- Level: Upper
- Area: 195 Square Feet
- Dimensions: 15x13
Bedroom 3
- Features: Carpet
- Level: Upper
- Area: 156 Square Feet
- Dimensions: 13x12
Bedroom 4
- Features: Carpet
- Level: Upper
- Area: 169 Square Feet
- Dimensions: 13x13
Other
- Features: Vinyl
- Level: Main
- Area: 78 Square Feet
- Dimensions: 13x06
Bonus room
- Features: Carpet
- Level: Basement
- Area: 240 Square Feet
- Dimensions: 20x12
Breakfast room
- Features: Vinyl
- Level: Main
- Area: 117 Square Feet
- Dimensions: 13x09
Dining room
- Features: Carpet
- Level: Main
- Area: 169 Square Feet
- Dimensions: 13x13
Family room
- Features: Carpet
- Level: Main
- Area: 315 Square Feet
- Dimensions: 21x15
Great room
- Features: Carpet
- Level: Basement
- Area: 420 Square Feet
- Dimensions: 30x14
Kitchen
- Features: Vinyl
- Level: Main
- Area: 143 Square Feet
- Dimensions: 13x11
Living room
- Features: Carpet
- Level: Main
- Area: 300 Square Feet
- Dimensions: 20x15
Office
- Features: Carpet
- Level: Main
- Area: 150 Square Feet
- Dimensions: 15x10
Heating
- Forced Air
Cooling
- Has cooling: Yes
Appliances
- Included: Dishwasher, Dryer, Disposal, Microwave, Refrigerator, Washer
- Laundry: Main Level
Features
- Breakfast Bar, Bookcases, Entrance Foyer, Ceiling Fan(s), Eat-in Kitchen
- Windows: Wood Frames
- Basement: Finished,Full,Storage Space
- Number of fireplaces: 2
- Fireplace features: Basement, Family Room
Interior area
- Total structure area: 4,604
- Total interior livable area: 4,604 sqft
- Finished area below ground: 1,456
Property
Parking
- Total spaces: 2
- Parking features: Attached
- Attached garage spaces: 2
- Details: Garage Parking Other(Finished Garage, Garage Door Opener, Keyless Entry, Service Door)
Features
- Levels: Two
- Stories: 2
- Patio & porch: Covered, Deck
- Pool features: Diving Board, In Ground, Outdoor Pool, Pool Cover
- Has spa: Yes
- Spa features: In Ground
Lot
- Size: 0.5 Acres
- Features: Cul-De-Sac, Sidewalks, Mature Trees, Wooded
Details
- Parcel number: 291032303044000018
- Horse amenities: None
Construction
Type & style
- Home type: SingleFamily
- Architectural style: Traditional
- Property subtype: Residential, Single Family Residence
Materials
- Brick, Wood
- Foundation: Block
Condition
- New construction: No
- Year built: 1971
Utilities & green energy
- Water: Municipal/City
Community & HOA
Community
- Subdivision: Eden Forest
HOA
- Has HOA: Yes
- HOA fee: $75 annually
Location
- Region: Carmel
Financial & listing details
- Price per square foot: $155/sqft
- Tax assessed value: $406,200
- Annual tax amount: $4,876
- Date on market: 3/15/2024
- Cumulative days on market: 5 days
Price history
| Date | Event | Price |
|---|---|---|
| 4/24/2024 | Sold | $712,000+13.9%$155/sqft |
Source:  MIBOR as distributed by MLS GRID #21968420 Report a problem MIBOR as distributed by MLS GRID #21968420 Report a problem | ||
| 3/20/2024 | Pending sale | $625,000$136/sqft |
Source: MIBOR as distributed by MLS GRID #21968420 Report a problem | ||
| 3/15/2024 | Listed for sale | $625,000$136/sqft |
Source: MIBOR as distributed by MLS GRID #21968420 Report a problem | ||
Public tax history
| Year | Property taxes | Tax assessment |
|---|---|---|
| 2025 | $3,753 -11.1% | $406,200 +4.6% |
| 2024 | $4,224 -13.4% | $388,500 |
| 2023 | $4,876 +1.5% | $388,500 -7% |
| 2022 | $4,806 +17% | $417,700 +0.6% |
| 2021 | $4,109 +2% | $415,400 +17.1% |
| 2020 | $4,030 +2.7% | $354,600 +1.9% |
| 2019 | $3,923 +5.4% | $347,900 +1% |
| 2018 | $3,721 +3.9% | $344,500 +5.4% |
| 2017 | $3,580 +0.1% | $327,000 +2.6% |
| 2016 | $3,578 +8.7% | $318,800 +5.3% |
| 2014 | $3,293 +2.5% | $302,700 +4.3% |
| 2013 | $3,212 -2.5% | $290,200 -1.3% |
| 2012 | $3,293 +2.4% | $294,000 -3.9% |
| 2011 | $3,214 -4.4% | $305,800 |
| 2010 | $3,361 +18.8% | $305,800 |
| 2009 | $2,830 -6.7% | $305,800 |
| 2007 | $3,032 -15.6% | $305,800 -0.7% |
| 2006 | $3,593 | $307,900 |
| 2005 | -- | $307,900 +84.2% |
| 2002 | $3,188 -36.5% | $167,200 +200% |
| 2001 | $5,017 | $55,730 |
Find assessor info on the county website
Neighborhood: 46033
Nearby homes
- $736,6004 bd5 ba3.9k sqft3518 Eden Pl, Carmel, IN 46033Off Market
- $669,4004 bd3 ba3.9k sqft3526 Eden Pl, Carmel, IN 46033Off Market
- $1,050,1004 bd5 ba5.1k sqft11713 Eden Glen Dr, Carmel, IN 46033Off Market
- $671,6004 bd3 ba3.5k sqft11613 Eden Glen Dr, Carmel, IN 46033Off Market
- $698,7004 bd3 ba4.2k sqft11611 Eden Glen Dr, Carmel, IN 46033Off Market
- $799,2004 bd5 ba5.7k sqft3519 Eden Pl, Carmel, IN 46033Off Market
- $653,1005 bd3 ba3k sqft3523 Eden Pl, Carmel, IN 46033Off Market
- $660,0004 bd3 ba2.9k sqft11711 Eden Glen Dr, Carmel, IN 46033Sold
Nearby schools
GreatSchools rating
- 8/10Woodbrook Elementary SchoolGrades: PK-5Distance: 0.4 mi
- 9/10Clay Middle SchoolGrades: 6-8Distance: 1.5 mi
- 10/10Carmel High SchoolGrades: 9-12Distance: 1.7 mi
Get a cash offer in 3 minutes
Find out how much your home could sell for in as little as 3 minutes with a no-obligation cash offer.
Estimated market value
$803,500
Get a cash offer in 3 minutes
Find out how much your home could sell for in as little as 3 minutes with a no-obligation cash offer.
Estimated market value
$803,500
- Indiana
- Hamilton County
- Carmel
- 46033
- 3522 Eden Pl
