Skip main navigation
Sold for $310,000
  • $310,000

    3522 Ellerslie Ave, Baltimore, MD 21218

    4beds
    1,920sqft
    Townhouse
    Built in 1920
    1,742.4 Square Feet Lot
    $312,200 Zestimate®
    $161/sqft
    $2,557 Estimated rent

    Home value

    $312,200

    $268,000 - $362,000

    $2,557/mo

    Zestimate® history
    Loading
    Loading...

    Owner options

    List your home for rent

    $2,557/mo

    Rent Zestimate®

    Find your next renter with Zillow Rental Manager. Plus, with online applications, you can quickly screen prospective tenants – for free.

    Learn more

    $2,557/mo

    Rent Zestimate®

    Refinance and save

    $2,042/mo

    Est. payment

    Refinancing to a lower rate could help reduce your monthly payments and save thousands over the life of the loan.

    See today's rates

    $2,042/mo

    Est. payment

    Explore your selling options

    Work with a Zillow partner agent

    Leverage their expertise and Zillow's premium Showcase listings to get your home seen by more buyers.

    Get started

    List with your own agent

    Get your home in front of millions of buyers by listing it on Zillow.

    Learn how to do it

    Sell it yourself

    Take full control of how buyers see your home on Zillow by listing For Sale by Owner (FSBO).

    List your home

    What's special

    Sleek electric fireplaceCustom accent wallTwo-car garageSpa-inspired en-suite bathAdditional bedroomTray ceilingsRecessed lighting
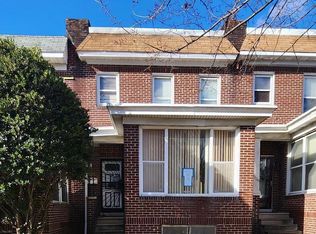
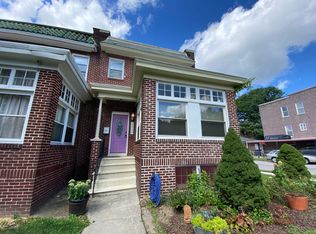
    Welcome to 3522 Ellerslie Avenue, a corner-lot gem nestled in Baltimore’s vibrant Waverly neighborhood. Featuring a carport, extra-long driveway, and two-car garage make parking a breeze—an uncommon luxury in the city. Step inside to a bright, open main level wrapped in new luxury vinyl plank flooring. Enjoy tray ceilings with recessed lighting and a custom accent wall frames a sleek electric fireplace with a wood surround—perfect for cozy evenings. The show-stopping gourmet kitchen features soft-close cabinetry, waterfall-edge quartz counters, stainless steel appliances, and bar seating. A spacious living room, formal dining area, stylish powder room, and a sun-drenched den/bonus room complete the first floor. Upstairs, you’ll find three bedrooms and two luxurious full bathrooms. The primary suite features its own electric fireplace and spa-inspired en-suite bath, while one of the additional bedrooms offers access to a private balcony—perfect for enjoying morning coffee or evening air. The fully finished lower level adds even more space with a large rec room, an additional bedroom, and a third full bathroom—ideal for guests, a home office, or extended living. Don’t miss your opportunity to call it home!

    Zillow last checked:

    Listing updated:

    Listed by:

    Dassi Lazar 443-562-8498,

    Lazar Real Estate

    Bought with:

    Noah Young, 5016510

    Keller Williams Legacy

    Source: Bright MLS,MLS#: MDBA2172364MLS Logo

    Facts & features

    Interior

    Bedrooms & bathrooms
    • Bedrooms: 4
    • Bathrooms: 4
    • Full bathrooms: 3
    • 1/2 bathrooms: 1
    • Main level bathrooms: 1
    Basement
    • Area: 640
    Heating
    • Forced Air, Natural Gas
    Cooling
    • Central Air, Electric
    Appliances
    • Included: Gas Water Heater
    • Laundry: Dryer In Unit, Washer In Unit
    Features
    • Tray Ceiling(s), Wood Ceilings
    • Flooring: Luxury Vinyl, Carpet
    • Basement: Finished
    • Number of fireplaces: 2
    • Fireplace features: Electric
    Interior area
    • Total structure area: 1,920
    • Total interior livable area: 1,920 sqft
    • Finished area above ground: 1,280
    • Finished area below ground: 640

    Property

    Parking
    • Total spaces: 5
    • Parking features: Garage Faces Rear, Detached Carport, Detached
    • Garage spaces: 2
    • Carport spaces: 3
    • Covered spaces: 5
    Accessibility
    • Accessibility features: None
    Features
    • Levels: Three
    • Stories: 3
    • Exterior features: Balcony
    • Pool features: None
    Lot
    • Size: 1,742 sqft
    Details
    • Additional structures: Above Grade, Below Grade
    • Parcel number: 0309204057A034
    • Zoning: R-6
    • Special conditions: Standard

    Construction

    Type & style
    • Home type: Townhouse
    • Architectural style: Colonial
    • Property subtype: Townhouse
    Materials
    • Brick
    • Foundation: Other
    Condition
    • Excellent
    • New construction: No
    • Year built: 1920

    Utilities & green energy

    • Sewer: Public Sewer
    • Water: Public

    Community & neighborhood

    Location
    • Region: Baltimore
    • Subdivision: Waverly
    • Municipality: Baltimore City

    Other

    Other facts
    • Listing agreement: Exclusive Right To Sell
    • Ownership: Fee Simple

    Price history

    DateEventPrice
    7/25/2025Sold$310,000+3.4%$161/sqft
    Source: Bright MLS #MDBA2172364 Report a problem
    6/23/2025Contingent$299,900$156/sqft
    Source: Bright MLS #MDBA2172364 Report a problem
    6/19/2025Listed for sale$299,900+163.1%$156/sqft
    Source: Bright MLS #MDBA2172364 Report a problem
    9/3/2024Sold$114,000$59/sqft
    Source: Public Record Report a problem

    Public tax history

    YearProperty taxesTax assessment
    2025-- $149,100 +6.4%
    2024$3,308 +6.8%$140,167 +6.8%
    2023$3,097 +7.3%$131,233 +7.3%
    2022$2,886 +0.9%$122,300 +0.9%
    2021$2,861 +0.9%$121,233 +0.9%
    2020$2,836 +0.9%$120,167 +0.9%
    2019$2,811 +1%$119,100 +1%
    2018$2,782 +1.1%$117,867 +1.1%
    2017$2,753 +43.2%$116,633 +1.1%
    2016$1,923 $115,400
    2015$1,923 $115,400
    2014$1,923 $115,400 -1.3%
    2013-- $116,900 +2.6%
    2012-- $113,933 +2.7%
    2011-- $110,967 +2.7%
    2010-- $108,000 +13.9%
    2009-- $94,856 +16.1%
    2008-- $81,713 +19.2%
    2007-- $68,570 +1.9%
    2006-- $67,276 +2%
    2005-- $65,983 +2%
    2004-- $64,690 +4.8%
    2003-- $61,746 +5%
    2002-- $58,803 +5.3%
    2001-- $55,860

    Find assessor info on the county website

    Neighborhood: Waverly

    Nearby schools

    GreatSchools rating
    Schools provided by the listing agent
    • District: Baltimore City Public Schools

    Source: Bright MLS. This data may not be complete. We recommend contacting the local school district to confirm school assignments for this home.

    Get a cash offer in 3 minutes
    Find out how much your home could sell for in as little as 3 minutes with a no-obligation cash offer.
    Estimated market value
    $312,200
    Get a cash offer in 3 minutes
    Find out how much your home could sell for in as little as 3 minutes with a no-obligation cash offer.
    Estimated market value
    $312,200