Classic charm meets modern updates in this beautifully restored home on Enslow Avenue. With striking curb appeal, an inviting front porch, and thoughtful upgrades throughout, this property perfectly blends historic character with contemporary comfort. Step inside to a bright foyer with tall ceilings, abundant natural light, and a graceful staircase that sets the tone for the home. The spacious living room features a statement fireplace with tile surround and crisp white mantle, framed by oversized windows—including a dramatic arched accent window—that flood the space with light. The renovated eat-in kitchen showcases sleek gray cabinetry, granite countertops, stainless steel appliances, and an open-concept design ideal for cooking and entertaining. Upstairs, the primary suite offers a decorative fireplace, private ensuite bathroom, and timeless character. Two additional bedrooms and a hall bath provide versatile space for family, guests, or a home office. Outside, enjoy morning coffee or evening relaxation on the two-story porch, while the fenced yard offers privacy and space for gardening or play. Situated in Richmond’s sought-after Northside, this home provides easy access to local shops, restaurants, and parks, with just a short drive to downtown and major highways. Don’t miss your chance to own this one-of-a-kind property—schedule your showing today!
Sold for $376,000
$376,000
3522 Enslow Ave, Richmond, VA 23222
3beds
1,700sqft
Single Family Residence
Built in 1920
4,900 Square Feet Lot
$388,700 Zestimate®
$221/sqft
$2,155 Estimated rent
Home value
$388,700
$346,000 - $435,000
$2,155/mo
Zestimate® history
Owner options
List your home for rent
$2,155/mo
Rent Zestimate®
Find your next renter with Zillow Rental Manager. Plus, with online applications, you can quickly screen prospective tenants – for free.
$2,155/mo
Rent Zestimate®
Refinance and save
$2,362/mo
Est. payment
Refinancing to a lower rate could help reduce your monthly payments and save thousands over the life of the loan.
$2,362/mo
Est. payment
Explore your selling options
Work with a Zillow partner agent
Leverage their expertise and Zillow's premium Showcase listings to get your home seen by more buyers.
Get startedList with your own agent
Get your home in front of millions of buyers by listing it on Zillow.
Learn how to do itSell it yourself
Take full control of how buyers see your home on Zillow by listing For Sale by Owner (FSBO).
List your homeWhat's special
Zillow last checked:
Listing updated:
Listed by:
Brad Ruckart membership@therealbrokerage.com,
Real Broker LLC,
Joshua Lee 804-437-2319,
Real Broker LLC
Bought with:
Poyani Akande, 0225265984
Keller Williams Realty
Source: CVRMLS,MLS#: 2525887 Originating MLS: Central Virginia Regional MLS
Originating MLS: Central Virginia Regional MLSFacts & features
Interior
Bedrooms & bathrooms
- Bedrooms: 3
- Bathrooms: 3
- Full bathrooms: 2
- 1/2 bathrooms: 1
Primary bedroom
- Description: Carpet, natural light, ensuite bathroom
- Level: Second
- Dimensions: 0 x 0
Bedroom 2
- Description: Carpet, natural light
- Level: Second
- Dimensions: 0 x 0
Bedroom 3
- Description: Carpet, natural light
- Level: Second
- Dimensions: 0 x 0
Foyer
- Description: LVP floors, natural light
- Level: First
- Dimensions: 0 x 0
Other
- Description: Tub & Shower
- Level: Second
Half bath
- Level: First
Kitchen
- Description: Renovated, open-concept dining area
- Level: First
- Dimensions: 0 x 0
Living room
- Description: LVP floors, fireplace, natural light
- Level: First
- Dimensions: 0 x 0
Heating
- Electric, Forced Air, Heat Pump, Zoned
Cooling
- Central Air, Electric, Zoned
Appliances
- Included: Washer/Dryer Stacked, Dishwasher, Electric Cooking, Electric Water Heater, Microwave, Oven, Refrigerator
- Laundry: Stacked
Features
- Dining Area, Separate/Formal Dining Room, Granite Counters, High Ceilings
- Flooring: Partially Carpeted, Vinyl, Wood
- Basement: Unfinished
- Attic: Access Only
- Number of fireplaces: 2
- Fireplace features: Decorative, Wood Burning
Interior area
- Total interior livable area: 1,700 sqft
- Finished area above ground: 1,700
- Finished area below ground: 0
Property
Parking
- Parking features: Off Street, On Street
- Has uncovered spaces: Yes
Features
- Levels: Two
- Stories: 2
- Patio & porch: Balcony, Front Porch, Deck, Porch
- Exterior features: Deck, Porch
- Pool features: None
- Fencing: Back Yard,Fenced,Privacy
Lot
- Size: 4,900 Square Feet
Details
- Additional structures: Shed(s)
- Parcel number: N0001166002
- Zoning description: R-6
Construction
Type & style
- Home type: SingleFamily
- Architectural style: Two Story
- Property subtype: Single Family Residence
Materials
- Frame, Vinyl Siding, Wood Siding
- Roof: Asphalt
Condition
- Resale
- New construction: No
- Year built: 1920
Utilities & green energy
- Sewer: Public Sewer
- Water: Public
Community & HOA
Community
- Subdivision: Highland Park
Location
- Region: Richmond
Financial & listing details
- Price per square foot: $221/sqft
- Tax assessed value: $319,000
- Annual tax amount: $3,696
- Date on market: 12/30/2025
- Ownership: Individuals
- Ownership type: Sole Proprietor
Price history
| Date | Event | Price |
|---|---|---|
| 11/3/2025 | Sold | $376,000-1.1%$221/sqft |
Source:  CVRMLS #2525887 Report a problem CVRMLS #2525887 Report a problem | ||
| 10/4/2025 | Pending sale | $380,000$224/sqft |
Source: CVRMLS #2525887 Report a problem | ||
| 9/30/2025 | Price change | $380,000-2.6%$224/sqft |
Source: CVRMLS #2525887 Report a problem | ||
| 9/13/2025 | Listed for sale | $390,000-2.5%$229/sqft |
Source: CVRMLS #2525887 Report a problem | ||
| 9/12/2025 | Listing removed | $399,999$235/sqft |
Source: CVRMLS #2523523 Report a problem | ||
| 9/10/2025 | Pending sale | $399,999$235/sqft |
Source: CVRMLS #2523523 Report a problem | ||
| 8/21/2025 | Listed for sale | $399,999+56.9%$235/sqft |
Source: CVRMLS #2523523 Report a problem | ||
| 3/15/2019 | Sold | $255,000+4.2%$150/sqft |
Source: CVRMLS #1904135 Report a problem | ||
| 2/19/2019 | Pending sale | $244,800$144/sqft |
Source: Coldwell Banker Dew Realty #1904135 Report a problem | ||
| 2/12/2019 | Listed for sale | $244,800+157.4%$144/sqft |
Source: Coldwell Banker Dew Realty Inc #1904135 Report a problem | ||
| 8/16/2018 | Sold | $95,100+0.1%$56/sqft |
Source: CVRMLS #1822056 Report a problem | ||
| 7/11/2018 | Listed for sale | $95,000$56/sqft |
Source: Teammates In Real Estate Inc #1822056 Report a problem | ||
| 7/11/2018 | Pending sale | $95,000$56/sqft |
Source: Teammates In Real Estate Inc #1822056 Report a problem | ||
| 6/17/2018 | Listed for sale | $95,000-5%$56/sqft |
Source: Teammates In Real Estate Inc #1822056 Report a problem | ||
| 4/12/2018 | Sold | $100,000$59/sqft |
Source: Public Record Report a problem | ||
Public tax history
| Year | Property taxes | Tax assessment |
|---|---|---|
| 2025 | $3,828 +3.6% | $319,000 +3.6% |
| 2024 | $3,696 +7.3% | $308,000 +7.3% |
| 2023 | $3,444 | $287,000 |
| 2022 | $3,444 +13.9% | $287,000 +13.9% |
| 2021 | $3,024 +14.5% | $252,000 +14.5% |
| 2020 | $2,640 +147.2% | $220,000 +147.2% |
| 2019 | $1,068 +12.7% | $89,000 +12.7% |
| 2018 | $948 -39.7% | $79,000 |
| 2017 | $1,573 | $79,000 -6% |
| 2016 | $1,573 | $84,000 |
| 2015 | $1,573 | $84,000 |
| 2014 | $1,573 | $84,000 -3.4% |
| 2013 | -- | $87,000 -7.4% |
| 2012 | -- | $94,000 -5.1% |
| 2011 | -- | $99,000 |
| 2010 | -- | $99,000 -16.8% |
| 2009 | -- | $119,000 |
| 2008 | -- | $119,000 +0.8% |
| 2007 | -- | $118,000 +20.8% |
| 2006 | -- | $97,700 +30.3% |
| 2005 | -- | $75,000 +25.4% |
| 2003 | -- | $59,800 +3.1% |
| 2002 | -- | $58,000 |
| 2001 | $829 | $58,000 |
Find assessor info on the county website
Neighborhood: North Highland Park
Nearby homes
- $222,7003 bd2 ba980 sqft3524 Enslow Ave, Richmond, VA 23222Off Market

- $383,0003 bd3 ba1.7k sqft3520 Enslow Ave, Richmond, VA 23222Sold
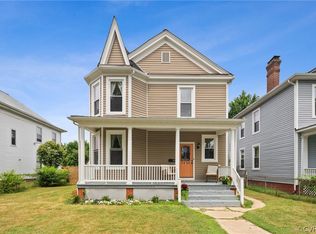
- $241,300-- bd1 ba2k sqft3516 Enslow Ave, Richmond, VA 23222Off Market
- $293,9004 bd2 ba1.9k sqft3600 Enslow Ave, Richmond, VA 23222Off Market
- $380,0004 bd2 ba1.5k sqft3514 Enslow Ave, Richmond, VA 23222Sold
- $75,000-- bd-- ba-- sqft3602 Enslow Ave, Richmond, VA 23222Sold
- $239,000-- bd-- ba1.5k sqft3521 Carolina Ave, Richmond, VA 23222Off Market
- $--2 bd1 ba800 sqft3521 Carolina Ave UNIT 2, Richmond, VA 23222Off Market
Nearby schools
GreatSchools rating
- 3/10Overby-Sheppard Elementary SchoolGrades: PK-5Distance: 1.1 mi
- NAMary Scott PreschoolGrades: Distance: 1.5 mi
- 6/10John Marshall High SchoolGrades: 9-12Distance: 2 mi
Schools provided by the listing agent
- Elementary: Overby-Sheppard
- Middle: Henderson
- High: John Marshall
Source: CVRMLS. This data may not be complete. We recommend contacting the local school district to confirm school assignments for this home.
Get a cash offer in 3 minutes
Find out how much your home could sell for in as little as 3 minutes with a no-obligation cash offer.
Estimated market value
$388,700
Get a cash offer in 3 minutes
Find out how much your home could sell for in as little as 3 minutes with a no-obligation cash offer.
Estimated market value
$388,700
- Virginia
- Richmond City
- Richmond
- 23222
- North Highland Park
- 3522 Enslow Ave
Nearby cities
Nearby neighborhoods
Nearby zip codes
Other Richmond Topics
