Active
$329,000
3beds
1,763sqft
3522 Fernanda Dr, Deltona, FL 32738
3beds
1,763sqft
Single family residence, residential
Built in 2021
7,405 sqft
2 Attached garage spaces
$187 price/sqft
$68/mo HOA
What's special
Large center islandGranite countertopsVinyl privacy fencingBuilt-in deckOpen-concept layoutLarge hawking floorplanCovered rear porch
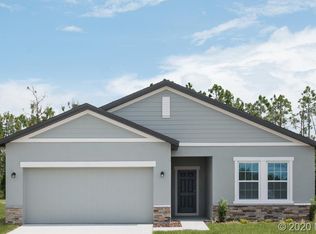
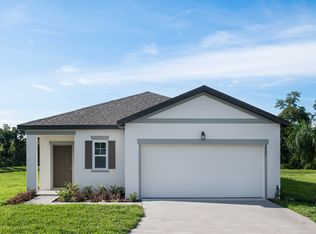
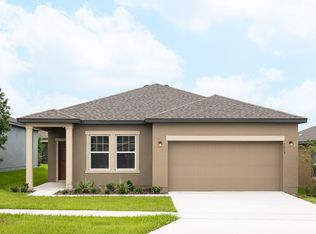
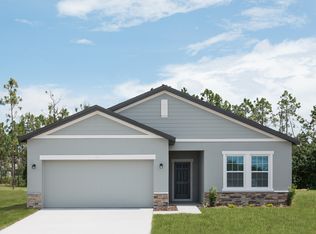
LOW HOA OF $68 A MONTH | NO CDD. Large Hawking floorplan available in the newer, modern Fernanda Place development in Deltona, conveniently located near major highways including I-4 and SR 415. BUILT IN 2021 WITH 2021 ROOF, WATER HEATER, AND HVAC. This one-story 3-bedroom, 2-bathroom home is partially furnished and ...
- 138 days |
- 305 |
- 15 |
Source: DBAMLS,MLS#: 1223553
Travel times
Living Room
Kitchen
Primary Bedroom
Zillow last checked:
Listing updated:
Listed by:
Sarah Amarasinghe 386-314-4031,
Jason Mitchell Real Estate Florida LLC
Source: DBAMLS,MLS#: 1223553
Facts & features
Interior
Bedrooms & bathrooms
- Bedrooms: 3
- Bathrooms: 2
- Full bathrooms: 2
Bedroom 1
- Description: Primary
- Level: Main
- Area: 180 Square Feet
- Dimensions: 15.00 x 12.00
Bedroom 2
- Level: Main
- Area: 143 Square Feet
- Dimensions: 13.00 x 11.00
Bedroom 3
- Level: Main
- Area: 110 Square Feet
- Dimensions: 11.00 x 10.00
Kitchen
- Level: Main
- Area: 190 Square Feet
- Dimensions: 19.00 x 10.00
Living room
- Level: Main
- Area: 304 Square Feet
- Dimensions: 19.00 x 16.00
Other
- Description: Garage
- Level: Main
- Area: 360 Square Feet
- Dimensions: 20.00 x 18.00
Other
- Description: Primary Closet
- Level: Main
- Area: 81 Square Feet
- Dimensions: 9.00 x 9.00
Heating
- Central, Heat Pump
Cooling
- Central Air
Appliances
- Included: Washer, Refrigerator, Microwave, Electric Water Heater, Electric Range, Dryer, Disposal, Dishwasher
- Laundry: In Unit
Features
- Ceiling Fan(s), Eat-in Kitchen, Entrance Foyer, Kitchen Island, Open Floorplan, Pantry, Primary Bathroom - Shower No Tub, Smart Thermostat, Split Bedrooms, Walk-In Closet(s)
- Flooring: Carpet, Vinyl
Interior area
- Total structure area: 2,328
- Total interior livable area: 1,763 sqft
Video & virtual tour
Property
Parking
- Total spaces: 2
- Parking features: Attached, Garage
- Attached garage spaces: 2
Features
- Levels: One
- Stories: 1
- Patio & porch: Covered, Rear Porch
- Fencing: Back Yard,Vinyl
Lot
- Size: 7,405 Square Feet
- Features: Sprinklers In Front, Sprinklers In Rear
Details
- Parcel number: 823002000370
Construction
Type & style
- Home type: SingleFamily
- Property subtype: Single Family Residence, Residential
Materials
- Block, Stucco
- Foundation: Block, Slab
- Roof: Shingle
Condition
- New construction: No
- Year built: 2021
Utilities & green energy
- Sewer: Public Sewer
- Water: Public
- Utilities for property: Cable Available, Electricity Available, Electricity Connected, Sewer Available, Sewer Connected, Water Available, Water Connected
Community & HOA
Community
- Subdivision: Other
HOA
- Has HOA: Yes
- Amenities included: Management, Pool
- HOA fee: $68 monthly
Location
- Region: Deltona
Financial & listing details
- Price per square foot: $187/sqft
- Tax assessed value: $300,587
- Annual tax amount: $6,084
- Date on market: 5/26/2026
- Listing terms: Cash,Conventional,FHA,VA Loan
- Electric utility on property: Yes
- Road surface type: Paved
Price history
| Date | Event | Price |
|---|---|---|
| 5/26/2026 | Listed for sale | $329,000$187/sqft |
Source: | ||
| 4/28/2026 | Pending sale | $329,000$187/sqft |
Source: | ||
| 4/2/2026 | Price change | $329,000-3.7%$187/sqft |
Source: | ||
| 3/25/2026 | Price change | $341,500-2.1%$194/sqft |
Source: | ||
| 3/1/2026 | Listed for sale | $349,000+26%$198/sqft |
Source: | ||
| 5/11/2021 | Listing removed | -- |
Source: | ||
| 1/20/2021 | Price change | $276,990+0.7%$157/sqft |
Source: Starlight Report a problem | ||
| 1/6/2021 | Price change | $274,990+0.7%$156/sqft |
Source: Starlight Report a problem | ||
| 1/6/2021 | Pending sale | $272,990$155/sqft |
Source: | ||
Public tax history
| Year | Property taxes | Tax assessment |
|---|---|---|
| 2025 | $6,084 -0.3% | $300,587 +0.9% |
| 2024 | $6,103 -0.8% | $297,819 +2.4% |
| 2023 | $6,152 +8.7% | $290,705 +10% |
| 2022 | $5,658 | $264,277 +655.1% |
| 2021 | -- | $35,000 +16.7% |
| 2020 | $731 | $30,000 +211.4% |
| 2019 | $731 | $9,634 |
Find assessor info on the county website
Monthly payment
Est. payment
$2,204/mo
Principal & interest
$1653
Property taxes
$483
HOA Fees
$68
Estimated market value
$328,700
$312,000 - $345,000
$2,230/mo
Climate risks
Explore flood, wildfire, and other predictive climate risk information for this property on First Street®️.
Neighborhood: 32738
Nearby schools
Pride Elementary School
Grades PK-5 • 0.3 miles6/10
GreatSchools® Rating
Test Score Rating
6/10Student Progress Rating
5/10Heritage Middle School
Grades 6-8 • 0.7 miles4/10
GreatSchools® Rating
Test Score Rating
4/10Student Progress Rating
3/10Pine Ridge High School
Grades 9-12 • 0.4 miles4/10
GreatSchools® Rating
Test Score Rating
4/10College Readiness Rating
6/10Student Progress Rating
1/10