Spectacular Luxurious Living…Welcome to this outstanding community of the “Promontory at Innisbrook” Resort..Famous for its Championship Golf Courses including the Copperhead Course, which hosts the Valspar Championship... a PGA Tour event. This stunning 2 story Mediterranean elevation perfectly combines luxury, style and functionality. Sweeping Golf Course views! Newly built in 2016 offering 5 bedrooms, 4 ½ baths plus study/den, formal Dining room plus a Grand Great Rm as well as a rear Bonus Rm suite.. Ideal for In-Law suite. Fabulous kitchen with huge island, 42” cabinetry with crown molding, undermount lighting, Lutron quartz counters, glass tile backsplash, designer pendant lighting over island, walk-in pantry, SS appliances featuring 5 burner natural gas cooktop, Profile hood, built-in oven and microwave, large breakfast room overlooking sweeping vista views, Great room with gas fireplace. 2nd floor Bonus Room loft area features projector, flush mount speakers and double French doors to 2nd floor balcony tiled with stone balusters. 2nd level offers the Owners Retreat complete with 2 walk-in closets with custom closet system, luxurious posh bath with dual vanities, designer tile, full walk-in shower, whirlpool tub and coffee bar niche. Two additional bedrooms share a Jack-and-Jill bathroom. The 4th bedroom has easy access to another full size bathroom. This over 4,500 sq. ft. of pampered living is very versatile in use with over 6,000 sq. ft. under roof for un-parelled entertaining. Extend your Entertaining outdoors to the Travertine covered lanai with pillars, poolside kitchen with outdoor grill, 2 side burners, refrigerator and addt’l griddle. Gorgeous Infinity pool with fire bowls, overflowing spa, bubblers, electric heater for pool, gas heater for spa, sun shelf w/bubbler, Aqua Link pool system, child safety fence for pool. Tesla Solar for incredibly low electric bills, commanding latest “Smart Home Features.” The Promontory is the ultimate Luxurious Resort living! Truly a rare opportunity to live in a gated private enclave tucked within one of Florida’s most celebrated resorts featuring four 18-hole Championship Golf Courses, 11+ tennis courts, 6 swimming pools, water slides, Splash park, Salamander Spa, jogging and cycling trails, restaurants, pubs, playground, parks and 2 dog parks. Social membership required.. Lots of membership options. Bring your golf cart and start enjoying your amazing resort experience!!
Sold for $1,740,000
$1,740,000
3522 GALLERIA AVENUE, PALM HARBOR, FL 34683
5beds
4,528sqft
Single Family Residence
Built in 2016
0.3 Acres Lot
$1,823,800 Zestimate®
$384/sqft
$6,928 Estimated rent
Home value
$1,823,800
$1.71M - $1.95M
$6,928/mo
Zestimate® history
Owner options
List your home for rent
$6,928/mo
Rent Zestimate®
Find your next renter with Zillow Rental Manager. Plus, with online applications, you can quickly screen prospective tenants – for free.
$6,928/mo
Rent Zestimate®
Refinance and save
$12,158/mo
Est. payment
Refinancing to a lower rate could help reduce your monthly payments and save thousands over the life of the loan.
$12,158/mo
Est. payment
Explore your selling options
Work with a Zillow partner agent
Leverage their expertise and Zillow's premium Showcase listings to get your home seen by more buyers.
Get startedList with your own agent
Get your home in front of millions of buyers by listing it on Zillow.
Learn how to do itSell it yourself
Take full control of how buyers see your home on Zillow by listing For Sale by Owner (FSBO).
List your homeWhat's special
Gas fireplaceTesla solarWater slidesHuge islandBonus room loft areaLuxurious livingAqua link pool system
Zillow last checked:
Listing updated:
Listed by:
Nancy Leslie 727-420-2963,
RE/MAX REALTEC GROUP INC 727-789-5555
Bought with:
Tiffany Spyridakos, 3307155
SMITH & ASSOCIATES REAL ESTATE
Source: Stellar MLS,MLS#: U8234473 Originating MLS: Pinellas Suncoast
Originating MLS: Pinellas Suncoast
Facts & features
Interior
Bedrooms & bathrooms
- Bedrooms: 5
- Bathrooms: 5
- Full bathrooms: 4
- 1/2 bathrooms: 1
Rooms
- Room types: Bonus Room, Den/Library/Office, Dining Room, Living Room, Great Room, Utility Room, Loft
Primary bedroom
- Features: Walk-In Closet(s)
- Level: Second
- Dimensions: 15x19
Great room
- Level: First
- Dimensions: 21x21
Kitchen
- Level: First
- Dimensions: 15x21
Heating
- Central, Electric, Solar, Zoned
Cooling
- Central Air, Zoned
Appliances
- Included: Oven, Cooktop, Dishwasher, Disposal, Dryer, Microwave, Range, Range Hood, Refrigerator, Washer
- Laundry: Inside, Laundry Room
Features
- Built-in Features, Ceiling Fan(s), Eating Space In Kitchen, High Ceilings, Kitchen/Family Room Combo, Open Floorplan, PrimaryBedroom Upstairs, Smart Home, Solid Surface Counters, Solid Wood Cabinets, Split Bedroom, Stone Counters, Thermostat, Walk-In Closet(s), In-Law Floorplan
- Flooring: Carpet, Porcelain Tile
- Doors: French Doors, Sliding Doors
- Windows: Blinds, Window Treatments
- Has fireplace: Yes
Interior area
- Total structure area: 6,006
- Total interior livable area: 4,528 sqft
Property
Parking
- Total spaces: 3
- Parking features: Driveway, Garage Door Opener
- Attached garage spaces: 3
- Has uncovered spaces: Yes
Features
- Levels: Two
- Stories: 2
- Patio & porch: Covered, Patio
- Exterior features: Irrigation System, Sidewalk
- Has private pool: Yes
- Pool features: Child Safety Fence, Fiber Optic Lighting, Gunite, In Ground, Lighting, Salt Water, Tile
- Has spa: Yes
- Spa features: Heated, In Ground
- Has view: Yes
- View description: Golf Course
Lot
- Size: 0.3 Acres
- Dimensions: 79 x 152
- Features: On Golf Course, Oversized Lot, Sidewalk
- Residential vegetation: Mature Landscaping, Trees/Landscaped
Details
- Parcel number: 252715431150000420
- Zoning: SFR
- Special conditions: None
Construction
Type & style
- Home type: SingleFamily
- Architectural style: Custom,Florida,Mediterranean
- Property subtype: Single Family Residence
Materials
- Block, Stucco
- Foundation: Block, Slab
- Roof: Tile
Condition
- Completed
- New construction: No
- Year built: 2016
Utilities & green energy
- Sewer: Public Sewer
- Water: Public
- Utilities for property: BB/HS Internet Available, Cable Available, Electricity Connected, Phone Available, Public, Street Lights, Underground Utilities, Water Connected
Community & HOA
Community
- Features: Clubhouse, Community Mailbox, Deed Restrictions, Dog Park, Gated Community - Guard, Golf Carts OK, Golf, Playground, Pool, Sidewalks
- Security: Smoke Detector(s)
- Pet fee: $0 monthly
- Subdivision: INNISBROOK PARCEL F
HOA
- Has HOA: Yes
- Amenities included: Gated, Playground, Pool
- Services included: Security
- HOA fee: $240 monthly
- HOA name: Jamie Mick
- HOA phone: 727-835-3035
- Second HOA name: Innisbrook Master Association
Location
- Region: Palm Harbor
Financial & listing details
- Price per square foot: $384/sqft
- Tax assessed value: $1,482,584
- Annual tax amount: $14,192
- Date on market: 3/12/2024
- Cumulative days on market: 2 days
- Listing terms: Cash,Conventional
- Ownership: Fee Simple
- Total actual rent: 0
- Electric utility on property: Yes
- Road surface type: Paved
Price history
| Date | Event | Price |
|---|---|---|
| 4/30/2024 | Sold | $1,740,000-3.3%$384/sqft |
Source:  Stellar MLS #U8234473 Report a problem Stellar MLS #U8234473 Report a problem | ||
| 3/19/2024 | Pending sale | $1,799,900$398/sqft |
Source: Stellar MLS #U8234473 Report a problem | ||
| 3/12/2024 | Listed for sale | $1,799,900+85.6%$398/sqft |
Source: Stellar MLS #U8234473 Report a problem | ||
| 5/26/2016 | Sold | $970,000+240.4%$214/sqft |
Source: Agent Provided Report a problem | ||
| 10/6/2015 | Sold | $285,000$63/sqft |
Source: Public Record Report a problem | ||
Public tax history
| Year | Property taxes | Tax assessment |
|---|---|---|
| 2025 | $19,014 +29% | $1,087,598 +25.1% |
| 2024 | $14,735 +1.3% | $869,585 +3% |
| 2023 | $14,548 +2.5% | $844,257 +3% |
| 2022 | $14,192 -1.5% | $819,667 +3% |
| 2021 | $14,410 +0.1% | $795,793 +1.4% |
| 2020 | $14,400 +1.5% | $784,806 +2.3% |
| 2019 | $14,186 | $767,161 +1.9% |
| 2018 | $14,186 +1.2% | $752,857 +2.1% |
| 2017 | $14,024 +187% | $737,372 +204.1% |
| 2016 | $4,886 -0.1% | $242,439 +2.1% |
| 2015 | $4,890 | $237,365 |
Find assessor info on the county website
Neighborhood: 34683
Nearby homes
- $1,375,0004 bd3 ba3.1k sqft3532 Galleria Ave, Palm Harbor, FL 34683Sold

- $1,434,5004 bd5 ba3.5k sqft1508 Lavello Ln, Palm Harbor, FL 34683Off Market
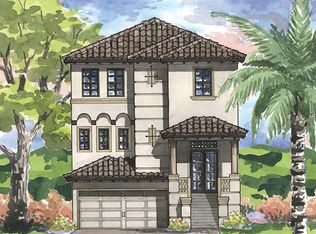
- $1,650,0005 bd5 ba4.5k sqft3542 Galleria Ave, Palm Harbor, FL 34683Sold

- $1,276,7004 bd2 ba3.5k sqft1512 Lavello Ln, Palm Harbor, FL 34683Off Market

- $1,378,7004 bd3 ba3.5k sqft1518 Lavello Ln, Palm Harbor, FL 34683Off Market
- $539,100-- bd-- ba-- sqftGalleria Ave, Palm Harbor, FL 34683Off Market
- $1,040,300-- bd3 ba2.5k sqft3552 Galleria Ave, Palm Harbor, FL 34683Off Market
- $1,303,8004 bd4 ba3.5k sqft1524 Lavello Ln, Palm Harbor, FL 34683Off Market
Nearby schools
GreatSchools rating
- 10/10Sutherland Elementary SchoolGrades: PK-5Distance: 0.9 mi
- 6/10Tarpon Springs Middle SchoolGrades: 6-8Distance: 3.6 mi
- 6/10Tarpon Springs High SchoolGrades: PK,9-12Distance: 3.1 mi
Schools provided by the listing agent
- Elementary: Sutherland Elementary-PN
- Middle: Tarpon Springs Middle-PN
- High: Tarpon Springs High-PN
Source: Stellar MLS. This data may not be complete. We recommend contacting the local school district to confirm school assignments for this home.
Get a cash offer in 3 minutes
Find out how much your home could sell for in as little as 3 minutes with a no-obligation cash offer.
Estimated market value
$1,823,800
Get a cash offer in 3 minutes
Find out how much your home could sell for in as little as 3 minutes with a no-obligation cash offer.
Estimated market value
$1,823,800
- Florida
- Pinellas County
- Palm Harbor
- 34683
- 3522 GALLERIA AVENUE
Nearby cities
Nearby zip codes
Other Palm Harbor Topics
