Skip main navigation
Sold
  • Price Unknown

    3522 Genessee St, Kansas City, MO 64111

    3beds
    2,176sqft
    Single Family Residence
    Built in 1900
    7,775 Square Feet Lot
    $439,100 Zestimate®
    $--/sqft
    $2,287 Estimated rent

    Home value

    $439,100

    $391,000 - $492,000

    $2,287/mo

    Zestimate® history
    Loading
    Loading...

    Owner options

    List your home for rent

    $2,287/mo

    Rent Zestimate®

    Find your next renter with Zillow Rental Manager. Plus, with online applications, you can quickly screen prospective tenants – for free.

    Learn more

    $2,287/mo

    Rent Zestimate®

    Refinance and save

    Refinancing to a lower rate could help reduce your monthly payments and save thousands over the life of the loan.

    See today's rates

    Explore your selling options

    Work with a Zillow partner agent

    Leverage their expertise and Zillow's premium Showcase listings to get your home seen by more buyers.

    Get started

    List with your own agent

    Get your home in front of millions of buyers by listing it on Zillow.

    Learn how to do it

    Sell it yourself

    Take full control of how buyers see your home on Zillow by listing For Sale by Owner (FSBO).

    List your home

    What's special

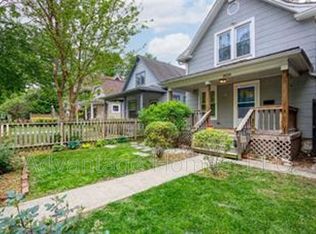
    Own a unique part of Midtown History! This one-of-a-kind property combines the original local neighborhood corner market from the early 1900’s as well as a single family home nestled next to it. These TWO PROPERTIES, LISTED AS ONE, have been tastefully updated and well maintained, displaying historic charm with a modern edge. Looking for a home with an additional art studio or office space for yourself? Looking for additional living but separate space for a family member, friend or loved one? Look no further. This is your opportunity. The 2 story home features an open concept kitchen with a concrete countertop island, stainless steel appliances & butcher block countertops. Beautiful original hardwood floors throughout the main level with an updated main level half bath. The 2nd floor features 2 bedrooms and an updated full bath. Both the primary and 2nd bedrooms have two closets, providing ample closet space. The corner property features 12’ ceilings with an updated kitchen and stainless steel appliances, butcher block countertops & stylish updated lighting. The bathroom has been fully updated and is located just off of the large bedroom. Enjoy peaceful evenings sitting on your choice of any one of four porches/patios or take in the beautiful sunsets that are fully visible from the back of the property. The backyard is shared by both properties and features a beautiful new privacy fence and plenty of off-street private parking. Conveniently located one block to Roanoke Park, 3 blocks to the popular 39th Street shops & restaurants and 3 blocks to KU Med. Don’t miss out on this well loved Midtown Gem! All measurements and sq. ft are approximate. Please confirm with buying agent and/or appraiser.

    Zillow last checked:

    Listing updated:

    Listing Provided by:

    Carol Douglas 816-506-1448,

    ReeceNichols -The Village,

    Emily Johnson 816-668-9062,

    ReeceNichols -The Village

    Bought with:

    Dante Passantino, SP00238331

    KW KANSAS CITY METRO

    Source: Heartland MLS as distributed by MLS GRID,MLS#: 2544787MLS Logo

    Facts & features

    Interior

    Bedrooms & bathrooms
    • Bedrooms: 3
    • Bathrooms: 3
    • Full bathrooms: 2
    • 1/2 bathrooms: 1
    Primary bedroom
    • Features: Carpet
    • Level: Second
    Bedroom 2
    • Features: Carpet
    • Level: Second
    Bedroom 3
    • Features: Wood Floor
    • Level: First
    Bathroom 1
    • Features: Ceramic Tiles
    • Level: Second
    Bathroom 3
    • Features: Ceramic Tiles
    • Level: Main
    Half bath
    • Level: Main
    Kitchen
    • Features: Wood Floor
    • Level: Main
    Kitchen 2nd
    • Features: Wood Floor
    • Level: First
    Other
    • Features: Wood Floor
    • Level: First
    Living room
    • Features: Wood Floor
    • Level: Main
    Heating
    • Forced Air
    Cooling
    • Electric
    Appliances
    • Included: Dishwasher, Disposal, Dryer, Microwave, Refrigerator, Gas Range, Stainless Steel Appliance(s), Washer
    • Laundry: In Basement
    Features
    • Ceiling Fan(s), Kitchen Island, Painted Cabinets, Walk-In Closet(s)
    • Flooring: Wood
    • Windows: Window Coverings
    • Basement: Crawl Space,Stone/Rock,Walk-Out Access
    • Has fireplace: No
    Interior area
    • Total structure area: 2,176
    • Total interior livable area: 2,176 sqft
    • Finished area above ground: 2,176
    • Finished area below ground: 0

    Property

    Parking
    • Parking features: Off Street
    Features
    • Patio & porch: Covered, Patio, Porch
    • Fencing: Privacy
    Lot
    • Size: 7,775 sqft
    • Features: Corner Lot
    Details
    • Additional structures: Shed(s)
    • Parcel number: 30320090100000000

    Construction

    Type & style
    • Home type: SingleFamily
    • Architectural style: Traditional
    • Property subtype: Single Family Residence
    Materials
    • Frame
    • Roof: Composition
    Condition
    • Year built: 1900

    Utilities & green energy

    • Sewer: Public Sewer
    • Water: Public

    Community & neighborhood

    Security
    • Security features: Smoke Detector(s)
    Location
    • Region: Kansas City
    • Subdivision: Mellier Place

    Other

    Other facts
    • Listing terms: Cash,Conventional
    • Ownership: Private

    Price history

    DateEventPrice
    5/30/2025Listing removed$1,500$1/sqft
    Source: Zillow Rentals Report a problem
    5/28/2025Listed for rent$1,500+87.5%$1/sqft
    Source: Zillow Rentals Report a problem
    5/27/2025Sold--
    Source: Heartland MLS as distributed by MLS GRID #2544787 Report a problem
    5/17/2025Pending sale$420,000$193/sqft
    Source: Heartland MLS as distributed by MLS GRID #2544787 Report a problem
    5/15/2025Listed for sale$420,000$193/sqft
    Source: Heartland MLS as distributed by MLS GRID #2544787 Report a problem
    5/6/2025Pending sale$420,000$193/sqft
    Source: Heartland MLS as distributed by MLS GRID #2544787 Report a problem
    5/5/2025Contingent$420,000$193/sqft
    Source: Heartland MLS as distributed by MLS GRID #2544787 Report a problem
    5/1/2025Listed for sale$420,000+13.5%$193/sqft
    Source: Heartland MLS as distributed by MLS GRID #2544787 Report a problem
    11/4/2020Sold--
    Source: Heartland MLS as distributed by MLS GRID #2243664 Report a problem
    10/26/2020Pending sale$370,000$170/sqft
    Source: ReeceNichols - Parkville #2243664 Report a problem
    10/15/2020Price change$370,000-1.3%$170/sqft
    Source: ReeceNichols - Parkville #2243664 Report a problem
    10/1/2020Price change$375,000-2.6%$172/sqft
    Source: ReeceNichols - Parkville #2243664 Report a problem
    10/1/2020Pending sale$385,000$177/sqft
    Source: ReeceNichols - Parkville #2243664 Report a problem
    9/19/2020Listed for sale$385,000+208%$177/sqft
    Source: ReeceNichols - Parkville #2243664 Report a problem
    8/31/2015Sold--
    Source: Heartland MLS as distributed by MLS GRID #45001_1944031 Report a problem
    8/15/2015Pending sale$125,000$57/sqft
    Source: Heartland MLS #1944031 Report a problem
    8/12/2015Price change$125,000-10.7%$57/sqft
    Source: Canopy Road Real Estate LLC #1944031 Report a problem
    6/16/2015Listed for sale$140,000$64/sqft
    Source: Canopy Road Real Estate LLC #1944031 Report a problem
    11/28/2011Sold--
    Source: Agent Provided Report a problem
    11/21/2011Listing removed$800
    Source: MLC Management Report a problem
    11/2/2011Listed for rent$800
    Source: MLC Management Report a problem

    Public tax history

    YearProperty taxesTax assessment
    2025$5,521 +14.2%$65,818 +7.4%
    2024$4,836 +1%$61,275
    2023$4,790 -5%$61,275 0%
    2022$5,040 -17%$61,276 -17.3%
    2021$6,074 +180.1%$74,101 +183.6%
    2020$2,169 +2.1%$26,128
    2019$2,124 $26,128 +93.7%
    2018$2,124 +89.8%$13,486
    2017$1,119 +6.5%$13,486 +2.6%
    2016$1,050 -0.6%$13,148
    2014$1,057 -2.4%$13,148
    2013$1,083 +0.5%$13,148
    2012$1,078 +0.1%$13,148
    2011$1,077 +0.8%$13,148
    2010$1,068 -7.2%$13,148
    2009$1,151 +0.5%$13,148 -7.7%
    2008$1,145 -0.9%$14,250
    2007$1,156 +0%$14,250
    2006$1,156 +41.1%$14,250
    2005$819 +0.1%$14,250 +38.4%
    2004$818 +14.3%$10,299
    2003$716 +0.3%$10,299 +15%
    2002$714 +11.7%$8,955
    2001$640 $8,955

    Find assessor info on the county website

    Neighborhood: Volker

    Nearby schools

    GreatSchools rating
    Schools provided by the listing agent
    • Elementary: Longfellow
    • Middle: Central
    • High: Central

    Source: Heartland MLS as distributed by MLS GRID. This data may not be complete. We recommend contacting the local school district to confirm school assignments for this home.

    Get a cash offer in 3 minutes
    Find out how much your home could sell for in as little as 3 minutes with a no-obligation cash offer.
    Estimated market value
    $439,100
    Get a cash offer in 3 minutes
    Find out how much your home could sell for in as little as 3 minutes with a no-obligation cash offer.
    Estimated market value
    $439,100